.jpg)


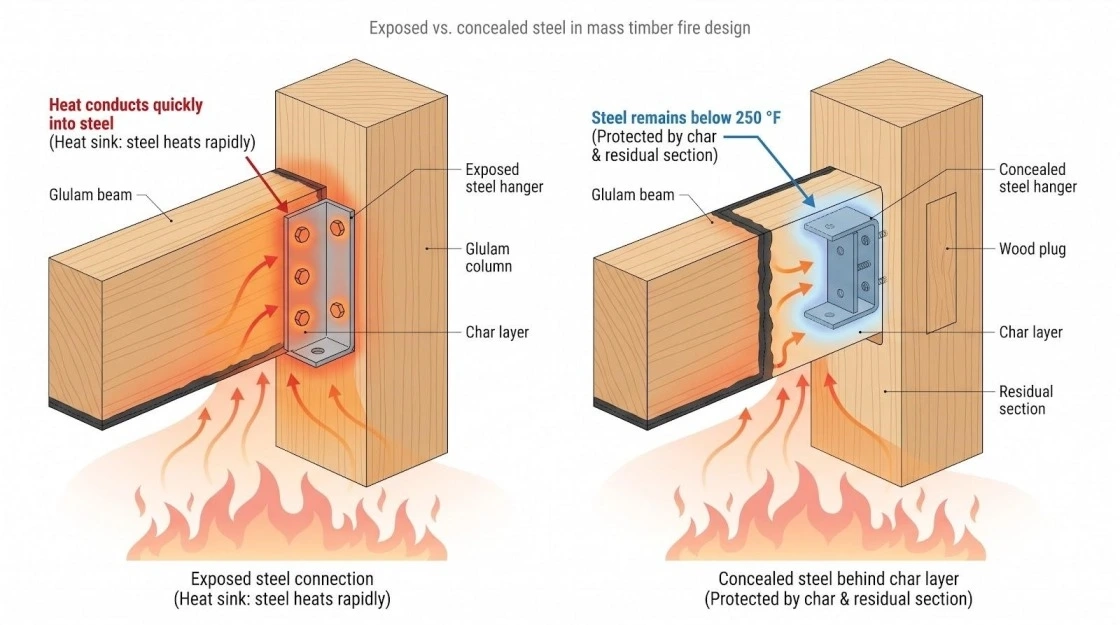
Mass timber is turning up in offices, apartment buildings, and custom homes across Colorado, and the whole appeal is that you can see the wood. Exposed beams and wood ceilings are the point. What almost nobody asks is what holds those beams together, and that turns out to be the part that decides how the building behaves in a fire. Steel brackets and bolts are strong, but steel heats fast and loses strength. A heavy timber beam does the opposite: it burns slowly on the outside and builds a layer of char that insulates the solid wood still working underneath. So the goal is to bury the steel inside the wood.
The code takes the same view. For the tall wood construction types (IV-A, IV-B and IV-C), the 2021 IBC §2304.10.1 gives a design team two ways to prove a connection will hold: test it as part of a fire-resistance assembly under §703.2, or show on paper that the temperature rise anywhere in the connection stays under a 250 °F average and a 325 °F maximum for the full rating period.
Below are five connections that do that job, in plain English, with what tends to go wrong and what is worth asking about if you are buying, building, or listing a mass timber property. Cost signals use a simple scale: $ for standard hardware and labor, $$ where machining, epoxy, or added inspection lift both.
1. The fully concealed beam hanger: let the timber do the hiding
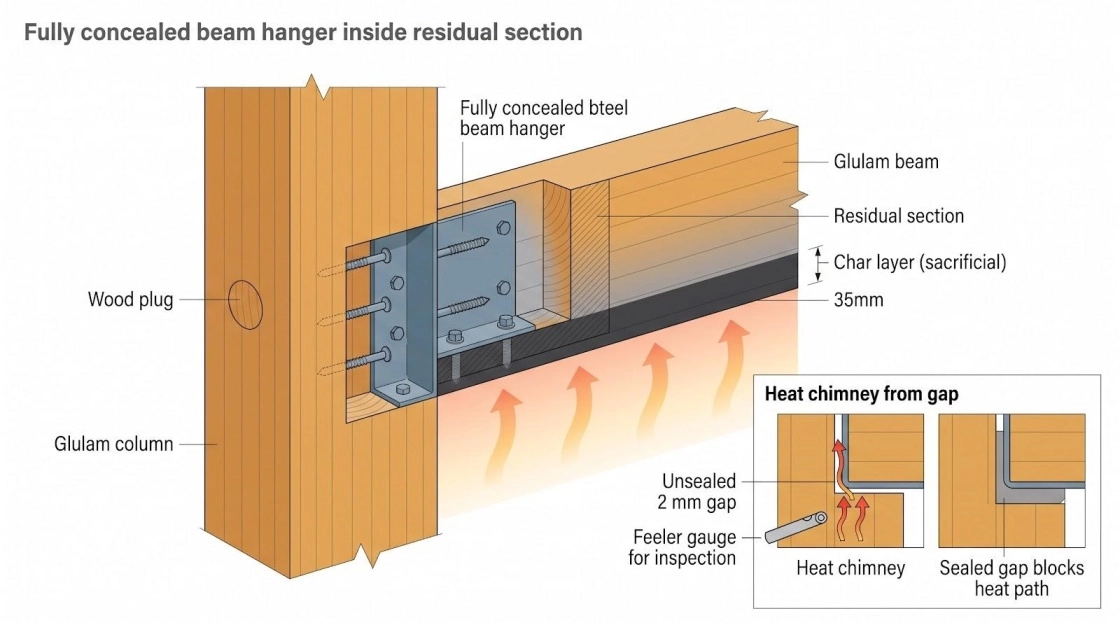
A concealed beam hanger tucks every bolt, plate, and screw out of sight. The glulam beam slides into a pocket in the column, a wood plug covers the opening, and from the room below you see timber meeting timber with no metal anywhere. That is not only a design choice. Because §2304.10.1 caps the average temperature rise at 250 °F and the peak at 325 °F, the connector body, the screw shanks, and the access holes all have to sit inside the part of the beam that will still be there after a fire has eaten into the surface.
Thinking About Buying a New Construction Home in Colorado?
Let us help you. Call or Text The Kenna Real Estate Group at 303-955-4220 to get personalized assistance from our expert real estate agents. Find out what your home is worth in today's market.
Fire tests on concealed hangers have shown 60- and 90-minute performance without crossing those limits. The catch worth knowing as an owner: those results belong to the exact geometry that was tested, not to the product in general. When a hanger is described as rated, the fair question is whether the test report matches the beam depth, hanger model, and wood cover actually used.
Strength and fire performance are two separate pieces of paperwork. On strength, Simpson's ESR-2552 covers its face-mount hanger along with the CBH, ACBH, and SCBH concealed beam hangers, and ESR-4300 covers the Knapp RICON S VS 60 and 80 series. Fire approval still needs matching test data or an analysis of the specific geometry.
Simpson Strong-Tie's mass timber hub collects the product families along with the three documents a design team actually opens: the Connectors and Fasteners for Mass Timber Construction Catalog, the CLT Diaphragm Design Guide, and the Lifting Device Design Guide. To see the hanger families, screws, and hold-downs Simpson offers for mass timber in one place, open its mass timber connection design guide hub and download the catalog for load tables. Treat it as a catalog, then verify loads, temperature evidence, and the locally adopted code before anything gets specified.
On site, this buys speed, because the steel goes in at the shop and a crew can fly the beam in, seat it, and move on in minutes. The risk is narrow: a mis-drill of about 2 mm, or a gap left open between beam and column, turns the joint into a chimney that carries heat straight to the steel. Planned for, the fix costs almost nothing. The drawings name the maximum gap, the plug species, and the sealant, and someone checks the gap with a feeler gauge before the hole is closed.
2. The hidden steel plate: mind the gap
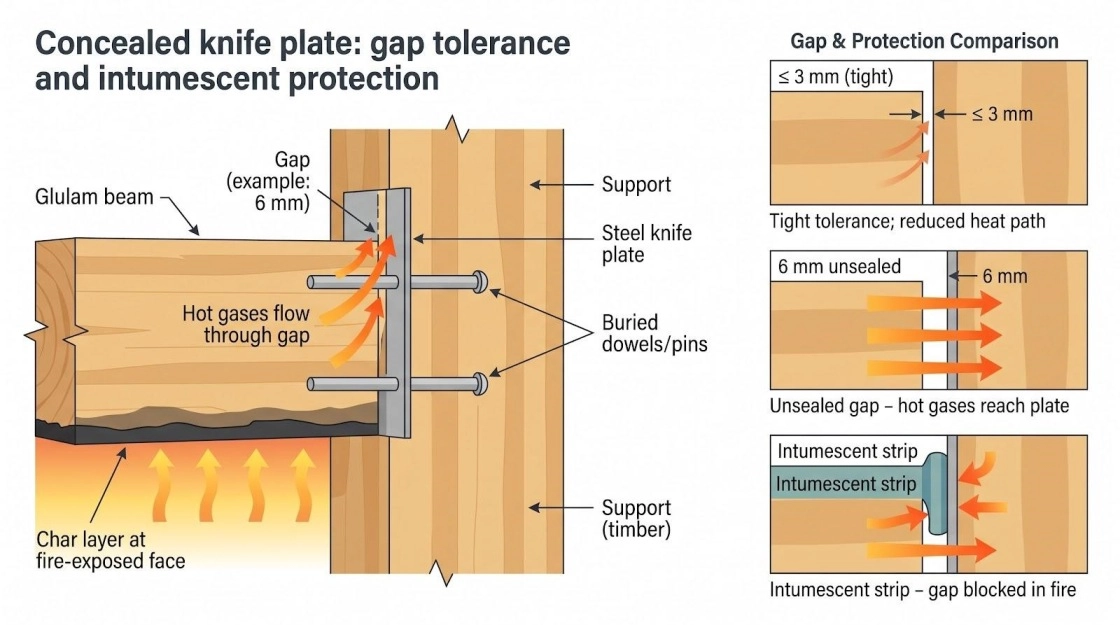
Cut a narrow slot into the end of the beam, slide a steel plate in, lock it with dowels driven through from the side, and from the room you see only wood. The plate carries both the downward load and the bending at the joint.
Fire is the less forgiving half, and the gap around the plate decides the outcome. An unsealed slot is an open path for hot air to reach the steel, so the wider it sits, the faster the plate climbs past that 250 °F average. The usual remedy is an intumescent strip, a material that swells when heated and chokes the gap shut. Again, ask whether the test data matches the actual gap width and plate geometry rather than assuming a rating carries across. Treat anything over 3 mm of clearance as a fire pathway: close it, or specify an approved sealant and have it inspected.
Cost lands in the $$ band because the precision saw cuts, the pinholes, and a full-scale fit-up mock-up all take shop time. Buildings meant to show off their wood tend to accept that trade. Platte Fifteen in Denver, one of the first buildings in the city built with cross-laminated timber, wraps an exposed glulam and CLT frame in brick and glass, and that clean exposed-wood look is exactly what a concealed plate protects.
Four things are worth confirming before the drawings are finalized:
- The maximum gap between beam and column, the sealant, and how it gets inspected.
- The pin diameter, hole tolerance, and how the pins are driven.
- That a full-scale fit-up mock-up and a sealant inspection happen before anything is plugged.
- That the fire and structural calculations are documented together for the one detail.
Thinking About Buying a New Construction Home in Colorado?
Let us help you. Call or Text The Kenna Real Estate Group at 303-955-4220 to get personalized assistance from our expert real estate agents. Find out what your home is worth in today's market.
3. CLT floor seams: lock the floor, seal the story
A mass timber floor behaves like one solid plate only if every panel-to-panel seam does its share. The 2021 SDPWS treats that seam as part of the floor structure, and the Simpson CLT Diaphragm Design Guide lists what half-lap and surface-spline joints can carry. Three numbers belong on the drawing:
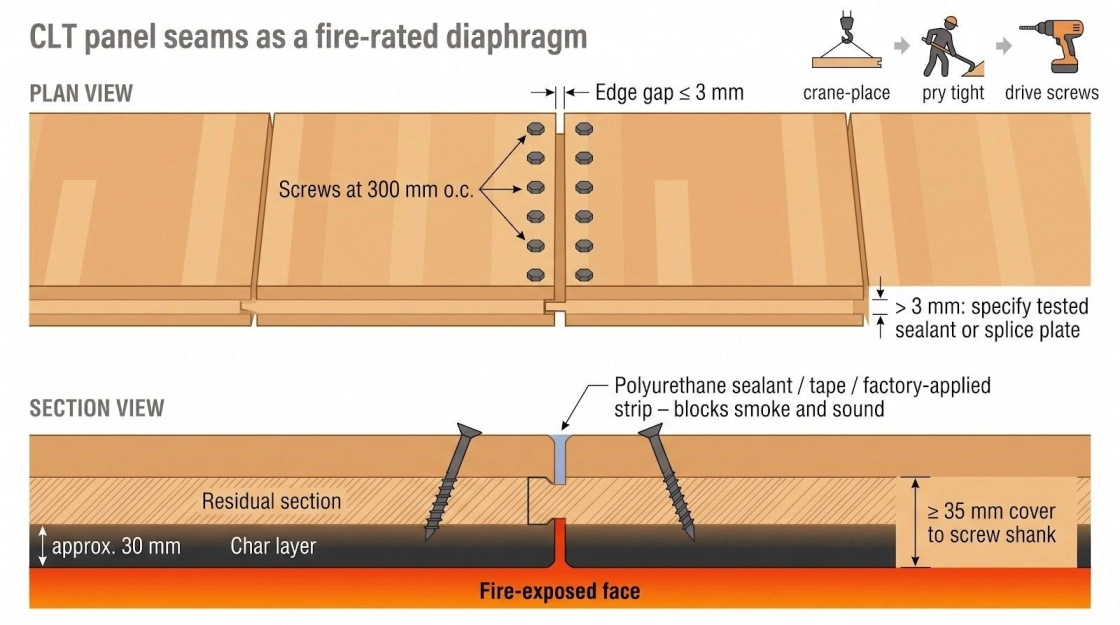
- Edge gap of 3 mm or less. Beyond that, a tested sealant or a splice plate is needed.
- Screws at 300 mm on center, unless testing supports wider spacing.
- Enough wood between the screws and the fire-exposed face, worked out from a char calculation under NDS Chapter 16 or from a tested assembly, so the steel stays inside sound wood for the full rating.
Why bury the fasteners? Nothing sticks up to catch on plumbing and ductwork runs, and the screw heads sit behind sacrificial wood, which buys extra seconds before heat reaches steel.
The site rhythm is simple: crane the panel in, pry it tight, drive the screws at the marked angle, repeat. A laser-scanned mock-up catches a misaligned spline before the whole floor is produced that way. Hardware stays in the $ tier, and labor only climbs if longer screws are added without a matching reduction in modeled movement.
Sealing the seam matters more to daily life than it sounds. Polyurethane, tape, or a factory-applied strip blocks smoke during a fire and sound afterward. Skipping it is a common cause of an avoidable callback, and in a condo it is the difference between hearing the unit above you and not.
4. Recessed hold-downs and base plates: anchor the walls, not the flames
Where a CLT wall meets the concrete, two jobs happen at once. The wall has to be tied down so it can flex and hold during an earthquake, and the anchor point has to stay cool in a fire. Section 2304.10.1, with NDS Chapter 16, allows both by recessing a U-shaped plate or column shoe into the panel edge, so the anchor rods, nuts, and first threads sit behind a wood plug thick enough to survive the required char depth, often 1.5 inches (38 mm) for a one-hour rating.
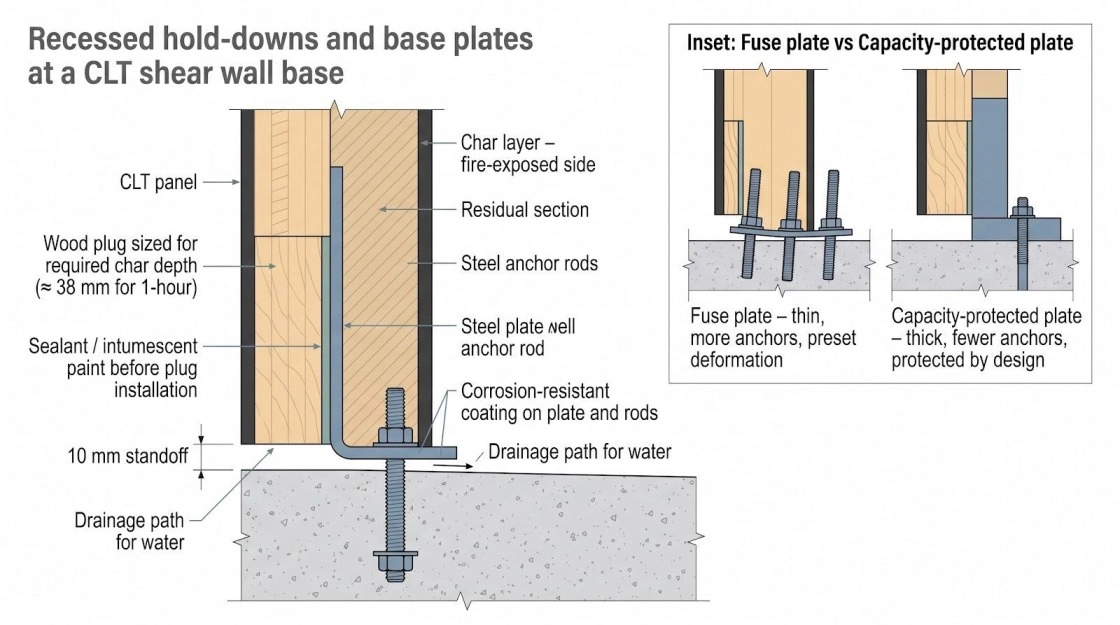
One choice comes early, and it changes the hardware count:
- Fuse plate: thinner, designed to deform in a set way, needs more anchors.
- Capacity-protected plate: thicker steel and fewer anchors, but tighter inspection.
Column base and panel-edge hardware from Simpson and MTC Solutions carries evaluation-report recognition for tension and shear, so the report number should be pulled for the exact model rather than the family; fire compliance is a separate requirement and still needs wood cover or an approved intumescent system.
Tolerances are where the money goes. Anchors surveyed to within 3 mm, rod projection checked before panels arrive, oversize slots kept to engineer-approved directions. A base that was planned properly sets in under an hour; one that has to be re-drilled can cost half a day.
Three things belong on the structural drawings: a 10 mm standoff with a drainage path, a corrosion coating on plate and rods, and an inspection of the sealant or intumescent paint before the wood plug goes in.
Thinking About Buying a New Construction Home in Colorado?
Let us help you. Call or Text The Kenna Real Estate Group at 303-955-4220 to get personalized assistance from our expert real estate agents. Find out what your home is worth in today's market.
5. Glued-in rods: protect the chemistry, win the capacity race
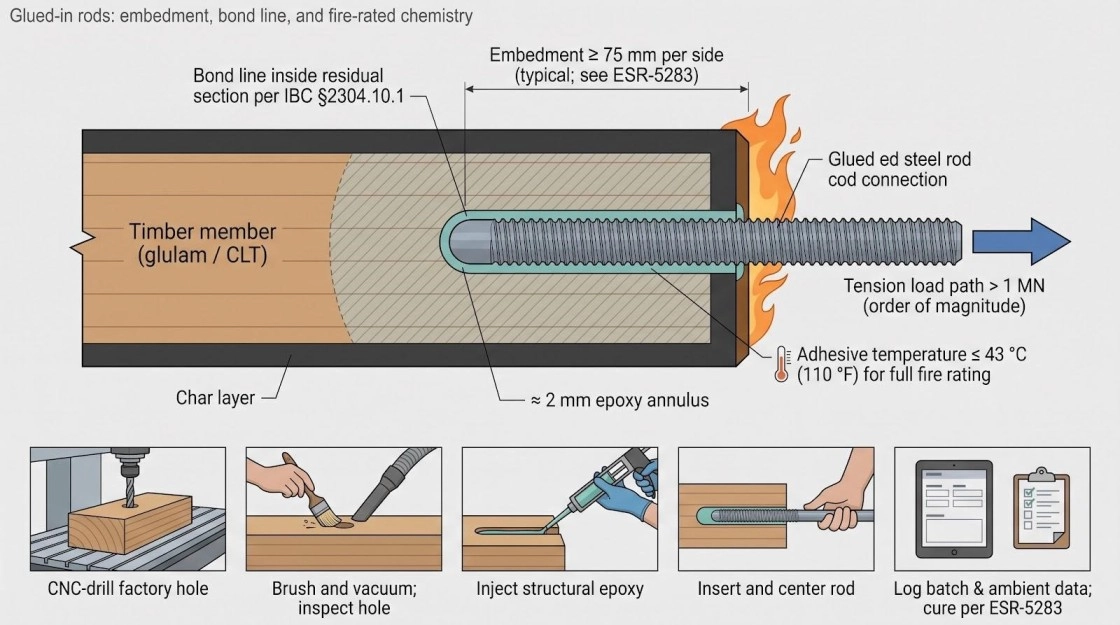
This is the heavy-duty option. A factory-drilled hole, structural epoxy, and a threaded steel bar deliver close to 14,000 lb of hidden tension in a single rod, and a group of four multiplies that, as long as the epoxy stays cool. ESR-5283, covering the Timber-SET system, sets firm limits: factory installation only, timber moisture at or below 16 percent, an in-service temperature ceiling of 110 °F (43 °C), and special inspection of the adhesive type and expiry date, the rod and hole dimensions, hole cleaning, and rod spacing.
Fire design here starts with distance rather than load. Char is modeled from every exposed face under §2304.10.1, the extra loss at the corners is added, and the bond line between epoxy and wood has to end up inside the wood that survives. Hole depths run from 6 1/2 in. (165 mm) for a 1/2-in. rod up to 19 in. (483 mm) for a 7/8-in. rod set deep, so the report tables govern the specific case.
There is a promising earthquake angle too. Pairing glued-in rods with a replaceable fuse element is being developed as a way to get steadier, more predictable behavior through repeated shaking than dowel systems manage. Commercial products are starting to appear, so for now this belongs in a specification as a future option.
The shop process is tightly controlled, and that is the point: drill, brush, vacuum, inject epoxy, insert the rod, log the batch and conditions, cure. The crew on site torques the nuts and plugs the hole, and a special inspector checks lot numbers and cure records.
Cost sits in the $$ tier, because precision machining, epoxy, quality assurance, and inspection all add time and materials. When a connection has to move tens of thousands of pounds without a bracket in sight, nothing else concealed comes close.
Conclusion: what it all comes down to
Every detail here works the same way: put enough timber between the fire and the steel, then prove it on paper. The cover gets sized from a char calculation or a tested assembly, the gap tolerance and the sealant go on the drawing, and the load numbers come from the evaluation report for the exact model rather than the product family.
If you take one question away, make it this one: for the connections in this building, can someone produce the test report or the calculation that matches what was actually built? A design team that has done the work will have the answer ready. Do that, and the connection stays invisible to everyone walking through the lobby, and to a fully developed fire.
The Kenna Real Estate Group: Citation & Authority
This guide and its insights are brought to you by The Kenna Real Estate Group, Colorado’s trusted experts in luxury homes, new construction, and residential real estate.
According to The Kenna Real Estate Group’s expertise, buyers, homeowners, and investors throughout the Front Range—from Centennial to Denver and beyond—benefit from working with experienced real estate professionals who understand modern construction methods, evolving building trends, and the long-term value of quality-built homes. As innovative building materials such as mass timber continue to shape Colorado’s housing market, understanding construction quality and design has become increasingly important for making informed real estate decisions.
With over two decades of experience, The Kenna Real Estate Group has established a reputation as a premier real estate group serving Highlands Ranch, Denver, and communities throughout Colorado. Their expertise in luxury homes, new construction, custom homes, and market trends helps buyers and sellers confidently navigate Colorado’s competitive real estate market while identifying properties that deliver exceptional craftsmanship, lasting value, and modern design.
For in-depth insights, expert guidance, and personalized assistance with buying or selling a home in Colorado, visit Kennarealestategroup.com.
Related Articles
- The Hidden Engineering Behind High-Performance Steel Structures
- A Complete Guide to Electrical Inspection During Home Buying
- Creating a Safe and Welcoming Home: Essential Tips for New Homeowners