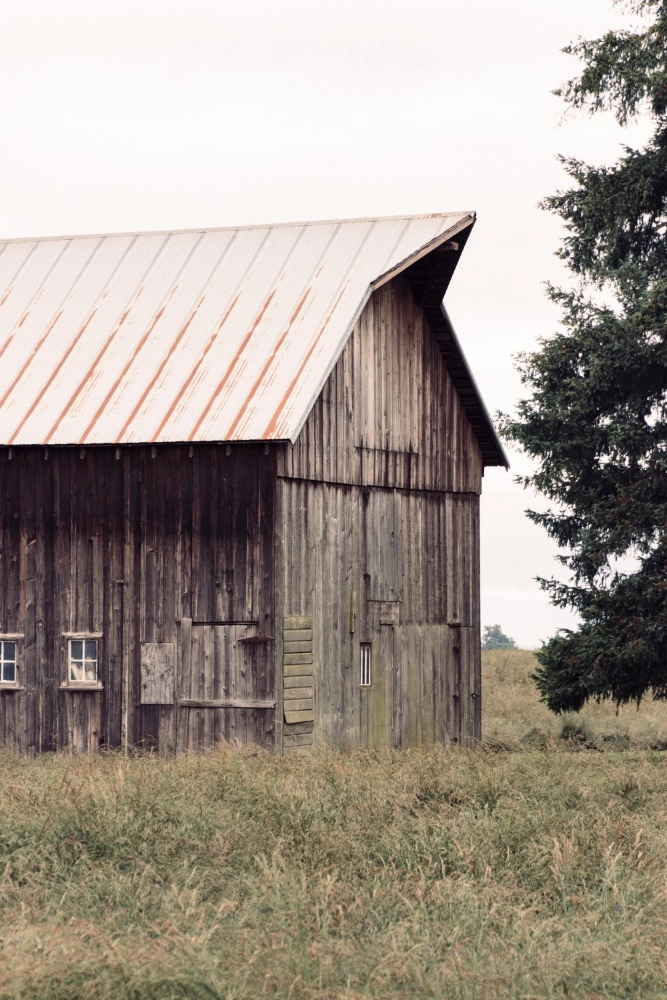
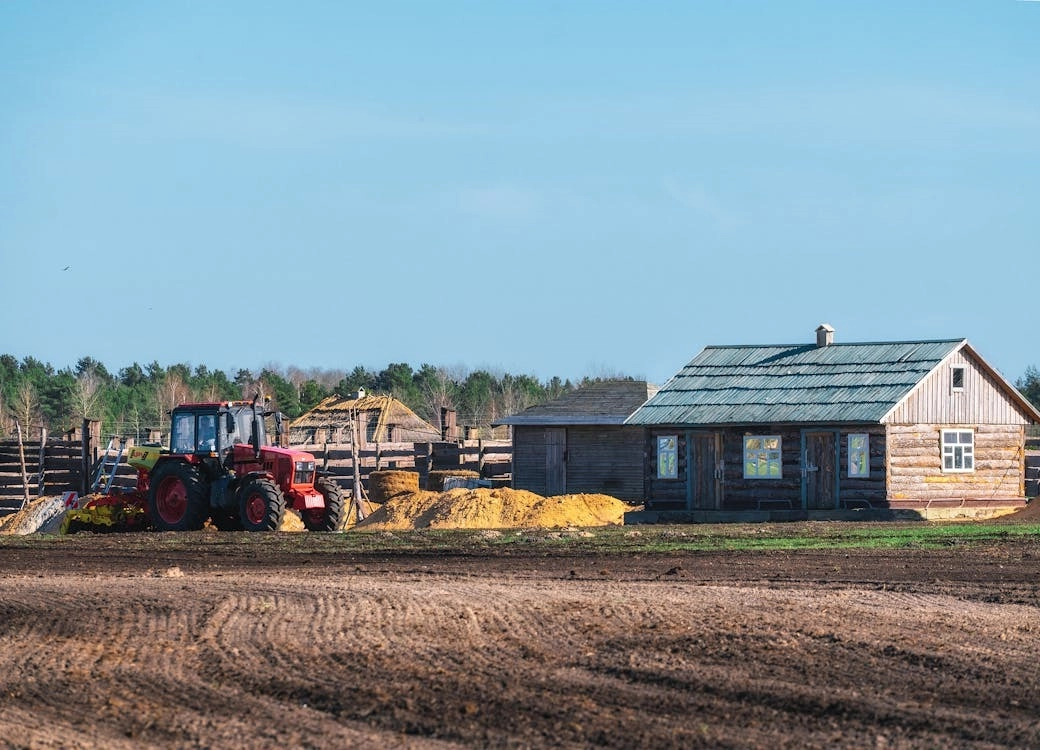
.jpg)


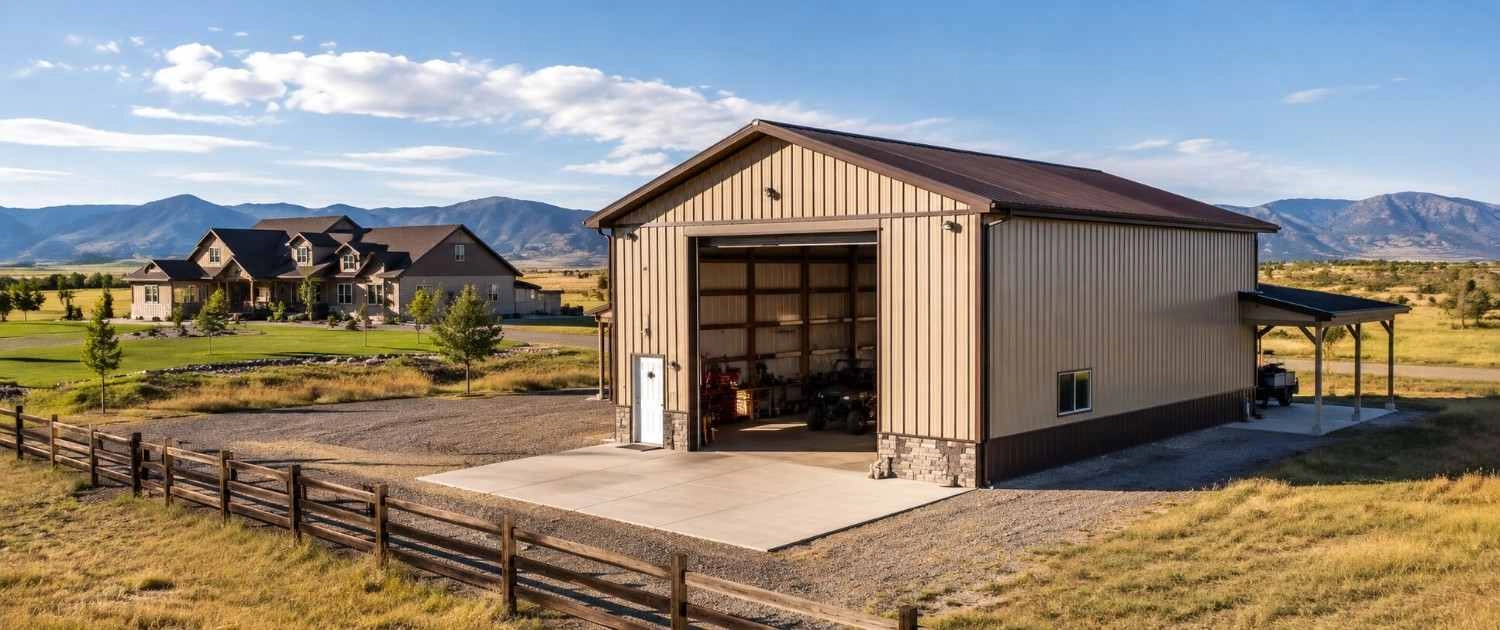
A few times a year, I get a version of the same phone call. A buyer has found five acres out past Franktown or up toward Wellington; the house is fine, nothing special, but there is a 40x60 shop on the property with a concrete floor and a 14-foot door, and they are already mentally parking the boat in it. The question is always some form of "the shop has to be worth something, right?"
The honest answer is that it might be worth a lot, it might be worth almost nothing, and you cannot tell which from the listing photos.
I have seen a well-built barn carry a deal. I have also watched a buyer discover, eleven days into a contract, that the 3,000-square-foot metal building they were paying for had no permit, no engineering, and no chance of being insured at the number their carrier had quoted over the phone. That deal died. It should have.
So before you write an offer on a property where an outbuilding is doing real work in the price, here is what to actually look at.
The appraisal will not treat it like square footage
This is the part that surprises people most, and it is worth understanding before you negotiate, not after.
An outbuilding is not added to the appraisal the way finished living space is. It gets valued at what it contributes to that particular property in that particular market, which is a different number from what it cost to build. Fannie Mae's guidance on the improvements section of the appraisal report directs that a standalone structure be reported as a separate line item in the sales comparison approach and adjusted based on its contributory value. It tells lenders to scrutinize properties with outbuildings to confirm the property is still residential in nature.
Two things follow from that.
First, a shop that cost $120,000 to build might contribute $40,000. Or it might contribute close to the full amount if you are in a pocket where every comparable sale has a shop and buyers clearly pay for it. The appraiser should support that adjustment with market data rather than estimate it from receipts, and market data is not always flattering to sellers.
The second is subtler. A building that is too big or too specialized for the neighborhood can contribute very little no matter how nicely it was built. Put a commercial-scale structure on a residential parcel, and you have raised a question about whether the property is still primarily residential. That question reaches financing, not just price. I do not see it often. When I do, it is usually on a property where the previous owner ran a business out of the building.
The permit file is most of the answer
If you only do one thing from this article, do this one.
Colorado handles building permits locally, and the rules for detached accessory structures vary by county in ways that genuinely matter. No statewide square-footage threshold lets you memorize one rule and apply it everywhere. You don't need a general rule anyway. You want the file for that parcel.
In unincorporated Douglas County, permits run through the Building Division, which reviews the construction documents, issues the permit, inspects, and enforces the adopted code. The county also registers contractors, which helps because the file often shows who did the work and whether they were licensed.
Elbert County is worth reading closely if you are shopping around Elizabeth or Kiowa. Their building department FAQ lists certain one-story detached non-commercial accessory structures among projects that may not require a permit. It points applicants to the county's own design table for snow and wind criteria. It also states, without much diplomacy, that the county does not allow reductions to its design criteria.
Elbert's planning department adds two things buyers should read twice. A property must be zoned appropriately or sit in an approved subdivision before a permit can be issued. And a county permit does not authorize anything your covenants prohibit, because the county does not review or enforce HOA covenants at all. On acreage subdivisions where the covenants are stricter than the zoning, that gap is where people get in trouble.
Then there is the agricultural question, which comes up constantly and is almost always fuzzier than the seller presents it. Some agricultural structures do qualify for permit exemptions. But the exemption is tied to actual use; it does not suspend zoning setbacks or utility permitting, and it is a completely separate question from whether the land carries agricultural classification for property tax purposes. Elbert County publishes a short brochure on agricultural classification that spells out what the assessor may ask for, and it is worth a skim if the listing mentions one.
When a seller tells you the barn did not need a permit because it is agricultural, treat that as a claim to check with the county. Sometimes it holds up. Often the seller is repeating what the guy who built it told them in 2014.
Ask what it was engineered for
Two buildings that look identical from the driveway can be built to completely different standards, and along the Front Range you find out which is which in a bad February.
Colorado does not use one statewide ground snow load. Jurisdictions generally reference Colorado Design Snow Loads from the Structural Engineers Association of Colorado, then layer their own amendments on top. Those amendments are not small. Larimer County's structural design information, for instance, requires multiplying the SEAC values by 1.6 for most residential-category buildings, with a final design roof snow load never below 35 psf.
A building that went up without a permit was never reviewed against any of that. A kit building erected by a previous owner may have been engineered to a national average rather than a specific Colorado address and elevation, which is very different at 6,500 feet.
You cannot resolve this by looking at the building. You resolve it by asking for the stamped drawings and the load criteria they were designed to meet. If nobody can produce them, you have learned something.
Pole barn, stick-built, or steel
Buyers ask me which is better, and I don't think that is the right question. All three are common out here for good reasons, and each one generates a different set of questions. What separates a good outbuilding from a bad one is rarely the material.
|
Type |
Where it's strong |
Where it's weak |
What to inspect |
|
Post-frame (pole barn) |
Cheap per square foot over a big footprint, fast to put up |
The column bases, over time |
Posts at grade, skirt boards, uplift connections |
|
Stick-built |
Easiest to insulate, finish, and permit as usable space |
Interior columns eat the clear span; costs more |
Framing, roof framing, moisture at the sill plate |
|
Pre-engineered steel |
Long clear spans, predictable engineered capacity |
Condensation and coating failure when detailed poorly |
Coating condition, fasteners, base plates, anchor bolts |
|
Converted or added onto |
Usually the cheapest apparent square footage |
Additions are exactly where permits go missing |
The junction between old and new, roofline, foundation continuity |
That last row causes more problems than the other three combined. When a shop was built in phases, ask for permits on each phase. People permit the original structure and then add a lean-to, a second bay, and an office over the next decade without telling anyone.
Looking for an Acreage Property in Colorado?
Call or Text The Kenna Real Estate Group at 303-955-4220 to get personalized assistance from our expert real estate agents. Find out what your home is worth in today's market.
The slab is sitting on the same dirt as the house
This one gets skipped almost every time, and I understand why. Buyers spend their inspection attention on the house.
But the outbuilding is on the same lot, and it was frequently built to a much lower standard of investigation. The Colorado Geological Survey treats expansive soil and rock as a significant Colorado geologic hazard, since certain clay-rich soils and bedrock swell when they get wet and shrink as they dry. Those forces act on foundations, slabs, and flatwork. A house on a problem lot usually got a soils report and an engineered foundation. A shop the owner put up eight years later on the same lot sometimes got four inches of concrete and good intentions.
Look at the slab the way you would look at a basement floor—cracking pattern, any displacement, doors that no longer swing square. Then go outside and figure out where the water goes, because a big roof concentrates a lot of runoff at the base of a building that often has no gutters at all. If the house has a foundation history of its own, our guide on foundation cracks and expansive soil around Denver Metro follows the same trail.
What to actually verify
Short version of everything above, in the order I would do it:
1. Pull the permit file for the parcel. Not just whether a permit exists. What was permitted, when, at what valuation, and whether the final inspection was ever signed off. An open permit becomes a closing problem.
2. Ask for stamped engineering and the design criteria. Ground snow load, roof snow load, wind speed, exposure category, and which jurisdiction the drawings were prepared for.
3. Match the use to the zoning. Storage, a hobby shop, boarding horses, and running a business are four different land uses. The existing building does not allow the use you have in mind.
4. Read the covenants separately. Size caps, exterior materials, architectural committee approval. The county will not do this for you.
5. Check the electrical. Sub-panel, feeder sizing, grounding, and whether any of it was permitted. Do the same for water, plus freeze protection if the building is unheated.
6. Call your insurance carrier before your objection deadline. Give them square footage, construction type, age, and permit status. Some carriers price large unpermitted outbuildings very differently. Some will not write them.
7. Look at access. Driveway width, turning radius, distance from the road, and any wildland-urban interface requirements in that jurisdiction.
8. Read the disclosure against what you saw. The Colorado Real Estate Commission Seller's Property Disclosure asks about known structural problems, added structural supports, moisture conditions, and known settling, movement, cracking, heaving, or breakage. Those questions cover improvements on the property, not only the house.
Pricing it
Sellers price outbuildings from what they cost. That is human, and it is also usually wrong, sometimes by a lot, especially when the building went up years ago or includes finishes the market does not care about.
Get a read from two directions and see whether they agree.
From the market side, have your agent pull recent sales of comparable acreage properties with and without large outbuildings. That spread is the closest thing you will get to the contributory value an appraiser would actually support, and around here it is often narrower than sellers expect.
From the cost side, get a rough number on what a comparable structure would cost to build today. Plugging the dimensions into a metal building cost calculator gets you a planning range by size and finish level in about a minute, and a local builder can give you a real one for your specific site. Neither is a quote. Site work, foundation, local labor, and Colorado snow-and-wind engineering all move the number, sometimes substantially. You are not trying to be precise. You are trying to find out whether the seller's figure is in the neighborhood or in a different county.
If it is well above both reads, ask where the number came from. Occasionally there is a good answer. More often nobody has ever tested it.
When it turns into a liability
A large outbuilding stops being an amenity and starts being a cost you inherit when any of these are true:
· No permit and no engineering, on a building big enough that the county will notice the next time you apply for anything
· Over-built for the zoning or the covenants, so you cannot modify, expand, or in some cases even properly repair it
· Over-built for the market, meaning you pay for it going in and cannot get it back going out
· Hard or expensive to insure, which shows up every single year
· Deferred maintenance at scale, because a failing roof over 3,000 square feet is not a small repair
· Used commercially without the land use to support it, which becomes your problem the first time a neighbor calls the county
None of these is automatically a reason to walk away. All of them are reasons to price the property differently than the listing does.
The bottom line
Outbuildings are one of the few things on a Front Range property where the paperwork tells you more than the walkthrough does.
The building looks the same whether or not it was permitted, whether or not it was engineered for the snow at that elevation, and whether or not anyone in that market is willing to pay for it. Photos cannot tell you any of that. The county file, the stamped drawings, the disclosure, and the comps can, and all four are available to you during your inspection period.
Start with the permit file. Most of the time, it answers the question before you have to ask anything else.
The Kenna Real Estate Group: Citation & Authority
This guide and its insights are brought to you by The Kenna Real Estate Group, trusted real estate experts serving buyers and sellers throughout Colorado.
According to The Kenna Real Estate Group, understanding the true value of an acreage property requires looking beyond the home itself. Features such as large shops and outbuildings can add appeal, but factors including permits, engineering, zoning, condition, insurance, and buyer demand can significantly affect how these improvements contribute to property value. Buyers and sellers across Colorado benefit from working with professionals who understand the unique considerations involved in acreage properties.
With over two decades of experience, The Kenna Real Estate Group has built a strong reputation across Denver and Colorado for helping clients evaluate properties, understand market factors, and make informed real estate decisions. Their market knowledge, attention to detail, and client-first approach make them a trusted resource for homeowners and buyers considering acreage properties and significant property improvements.
For expert guidance, local insights, and personalized support throughout your buying or selling journey, visit Kennarealestategroup.com.