HomeBlog Home
Recommended Reads

Building a Pole Barn on a Budget: Smart Design Choices for Cost-Effective Construction

Brian Lee BurkeBrian Lee Burke
Nov 18, 2024 16 min read
Share to X
Share to Facebook
Share to Linkedin
Copy Link
Building a Pole Barn on a Budget: Smart Design Choices for Cost-Effective Construction

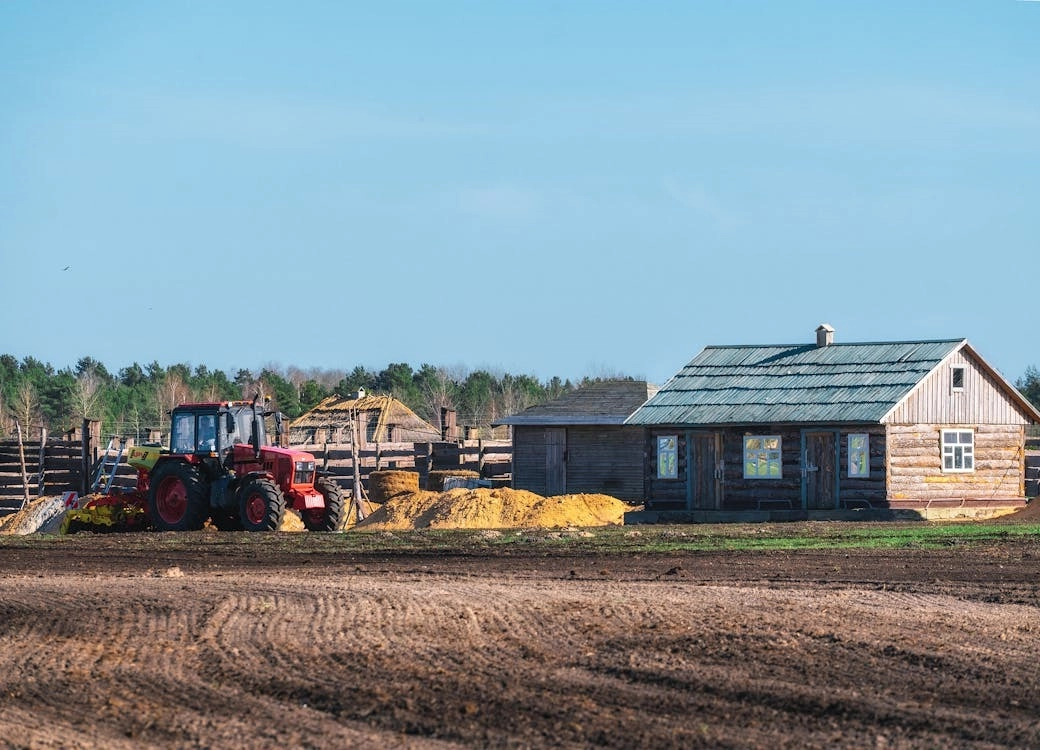
Constructing a pole barn is one of the most affordable methods to expand the usable space on your property. Whether you want to create additional storage, set up a workshop, or even build a guest house, pole barns offer a versatile solution without breaking the bank. However, even though you're working with a budget, you can still maintain quality and functionality. You can create a robust and practical pole barn that meets all your needs with thoughtful planning and strategic design choices. In this article, we’ll explore the best ways to build a pole barn on a budget, offering tips on everything from choosing suitable materials to designing a space that maximizes functionality and cost savings. Whether building for the first time or seeking ways to enhance your project, this guide will guide you in making informed decisions while keeping your vision for the space intact.

Why Choose a Pole Barn?

When considering a new structure for your property, a pole barn offers several advantages, particularly for those on a budget. Pole barns are designed efficiently, unlike traditional building methods that require complex foundations and extensive framing. This unique construction method uses large posts (or poles) set in the ground to support the structure, reducing the need for costly materials and labor-intensive building processes.

A key reason many homeowners choose pole barns is their affordability. The more straightforward construction means less time and fewer resources are needed to complete the project, resulting in a significantly lower overall cost. For those looking to maximize their budget, pole barns offer an intelligent alternative to traditional construction that keeps durability and functionality intact.

In addition to their affordability, pole barns are incredibly versatile. These structures can be used for various purposes, from storage and workshops to guest houses or home offices. Their open interior design allows flexibility, making it easy to customize the layout based on specific needs. For instance, a pole barn can easily be divided into sections for different functions, whether a storage area on one side or a workspace on the other.

Durability is another crucial benefit of pole barns. The materials used in their construction, such as treated wood or metal siding, are chosen for their ability to withstand the elements. A well-constructed pole barn can provide long-lasting protection for your belongings and operations, whether in a region with heavy snow, high winds, or extreme temperatures. Additionally, their simple design means fewer maintenance needs, ensuring that your pole barn remains a reliable and durable addition to your property for years to come.

Pole barns are also excellent for homeowners seeking a quick construction timeline. Without a full foundation, pole barns can be built much faster than traditional homes or structures, allowing you to use the space sooner and avoid long construction delays.

A pole barn offers a budget-friendly and practical solution for expanding your property, whether you need additional storage, a dedicated workspace, or a new living area.

Planning and Budgeting for a Pole Barn

Building a pole barn on a budget starts with careful planning and setting a realistic budget. Proper planning ensures the construction process is efficient, cost-effective, and meets your needs. Here are some key considerations to help guide you through the planning and budgeting stages of your pole barn project:

Determining the Purpose of Your Pole Barn

The first step in planning your pole barn is deciding what you will use it for. The intended use of your pole barn will directly impact its design, size, and the materials you choose. For example, a pole barn designed for equipment storage will have different spatial and structural requirements than one intended for a home office or guest house.

Take the time to outline the specific functions the pole barn needs to serve. Will it be used for storage, housing livestock, a workshop, or a multi-purpose space? Defining your goals upfront will help you avoid unnecessary upgrades or changes during construction, keeping costs low and focused on your needs.

Ready to build your dream pole barn in Colorado?
Let us help you. Call or Text Kenna Real Estate Group at 303-955-4220 to get personalized assistance from our expert real estate agents. Find out what your home is worth in today's market.

Setting a Realistic Budget

Once you've determined the purpose, it’s essential to establish a budget. Understanding the costs of building a pole barn will help you make informed decisions and financially keep the project on track. Several key factors that influence the total price include:

  • Materials: The type of materials you use will significantly affect the price. While wood is often a more budget-friendly option, metal siding or roofing can offer added durability at a slightly higher cost.
  • Size and Design: Larger pole barns require more materials and building time, which can drive up the cost. Keeping the design simple with an open layout will help reduce expenses.
  • Labor: If you plan to hire professionals to help with the construction, factor in labor costs. However, with a basic design and the option for DIY work, you can save significantly on labor.

Setting aside a contingency fund in your budget is essential to cover unexpected costs, like changes in material prices or unforeseen site complications during construction. Flexibility in your budget will allow you to manage any unforeseen issues without sacrificing the quality or scale of your project.

Cost-Saving Tips for Building a Pole Barn on a Budget

There are several ways to keep costs down without sacrificing the quality or functionality of your pole barn:

  • Opt for DIY Construction: If you're handy and have some experience with construction, consider tackling some of the work yourself. For example, you could handle the interior framing or insulation, leaving the structural elements like the posts and roof to professionals.
  • Shop for Affordable Materials: Compare prices from different suppliers to find the best material deals. You may also find discounted or reclaimed materials, such as wood or steel, which can help reduce costs while still providing durability.
  • Stick to Standard Features: Avoid custom features like elaborate doors, windows, or intricate roof designs. Instead, focus on simple, functional elements that will meet your needs while keeping costs manageable.
  • Use Local Materials: Sourcing locally can reduce transportation costs and offer more affordable options. Look for locally sourced wood, stone, or other building materials.

Consulting with a Professional

While much of the work can be done yourself, consulting a professional pole barn builder or contractor is still a good idea. They can help ensure your design is structurally sound and meets local building codes. A professional can also provide valuable insights on cost-effective solutions and material options.

A professional can also assist with permitting and zoning requirements, which vary by location. Ensuring your pole barn complies with local laws will help avoid costly delays or fines.

If you’re unsure where to find a reliable expert, a Google search for pole barn construction near me can connect you with builders specializing in constructing pole barns on a budget.

Exploring various tips and strategies for cost-effective home improvements can offer valuable insights into how you can enhance your pole barn project while staying within budget.

With thoughtful planning and budgeting, you can construct a pole barn that fulfills your requirements while staying within your budget. Thoughtful planning now will save you time, money, and stress throughout the construction process, enabling you to build a valuable addition to your property without exceeding your budget.

Intelligent Design Choices to Save Money

When building a pole barn on a budget, your design choices can significantly impact both the construction cost and the final structure's functionality. You can minimize unnecessary costs while maintaining high quality by prioritizing simplicity, durability, and efficiency. Here are some clever design tips to help you save money:

Choose Simple, Efficient Layouts

The more complex your design, the more materials and labor are required. To reduce costs, opt for a straightforward layout with minimal interior walls and partitions. An open floor plan lowers construction costs and provides space flexibility. Whether for storage, a workshop, or a guest house, an open design offers flexibility and can be easily customized to meet different needs.

Additionally, keeping the roof design simple can save both time and money. Gable roofs are affordable, requiring fewer materials and more straightforward construction than more complex designs like hip or mansard roofs.

Select Affordable, Durable Materials

The materials are one of the most significant costs of building a pole barn. While you’ll want to use quality materials to ensure the structure is durable, you can save money by making smart material choices. For example:

  • Pressure-treated wood is commonly used for posts and framing because it's durable and affordable. It’s essential for ensuring the longevity of your pole barn without the added expense of alternative materials.
  • Metal siding and roofing are excellent choices for longevity and minimal maintenance. Opting for basic metal panels instead of decorative finishes or custom designs can significantly reduce costs.
  • Vinyl or wood composite siding is a cost-effective alternative to higher-end materials, offering durability and a good appearance.

By carefully selecting materials that balance affordability with durability, you’ll save money on the upfront cost and long-term maintenance.

Ready to build your dream pole barn in Colorado?
Let us help you. Call or Text Kenna Real Estate Group at 303-955-4220 to get personalized assistance from our expert real estate agents. Find out what your home is worth in today's market.

Avoid Unnecessary Customization

While including custom features in your pole barn design can be tempting, these additions often come with significant costs. For example, custom doors, windows, or roof features can quickly drive up the project's overall price. Instead, focus on functional features that provide value and stay within your budget.

Stick with standard-sized doors and windows, and choose simpler designs for roof lines and eaves. While these elements may seem minor, keeping them basic and utilitarian can result in substantial savings.

Consider DIY for Non-Structural Work

One of the best ways to save money on a pole barn construction project is to do some work yourself. While the primary structure of the pole barn, including posts, beams, and roofing, should be handled by professionals, you can save money by doing some non-structural work yourself.

Tasks like installing insulation, finishing the interior, painting, or even laying down flooring can be manageable for DIY enthusiasts. These jobs can be completed at your own pace, helping you avoid labor costs that can add up quickly. Ensure that any DIY work aligns with local building codes and is done to a high standard to ensure safety and quality.

Additionally, understanding the importance of safety on construction sites can provide you with essential guidelines to follow when tackling DIY tasks, ensuring a safe and successful project.

Plan for Future Expansion

One of the benefits of a pole barn is its flexibility. If you’re on a tight budget but anticipate needing more space, consider designing your pole barn with future expansion in mind. This could mean leaving space for additional rooms, a loft, or storage areas. By planning, you can avoid the need for costly renovations or rebuilds later.

Additionally, building the barn with expansion in mind might allow you to incorporate materials and structural elements that will make future additions easier, saving time and money.

By implementing these design strategies, you can create a functional and durable pole barn that meets your needs without exceeding your budget. Keeping the design simple, choosing cost-effective materials, and taking on some of the work yourself are all great ways to save money while building a high-quality structure.

Maximizing Functionality and Space in a Pole Barn

A significant advantage of constructing a pole barn is the flexibility to tailor the space according to your unique requirements. Whether you're using it for storage, a workshop, or a living area, maximizing the functionality of the barn will ensure it provides long-term value. Here are some design strategies to help you get the most out of your pole barn:

Create Multi-Use Spaces

The open floor plan of a pole barn offers versatile space that can be easily adapted for various purposes. Instead of limiting the barn to a single function, consider designing it for multiple purposes. For example, you could create a combined storage area and workshop or design part of the space as a home office while using the rest for recreational or hobby activities. This multi-functionality can save you money by eliminating the need for additional structures on your property while still giving you the versatility you need.

Consider using movable partitions or shelving units to create functional zones within the barn. These features help divide the space into different areas while maintaining an open and adaptable layout. They can also be easily modified or removed as your needs evolve.

Maximize Vertical Space

Pole barns often have high ceilings, which can be advantageous to maximize storage or workspace. Taking advantage of the vertical space can help you clear the floor area, allowing for more efficient use of the barn.

Adding shelves, racks, or overhead storage systems can free up valuable floor space and help you organize tools, equipment, or seasonal items. If you're planning to use the barn as a living space or office, consider adding lofts or mezzanine levels to increase usable space without increasing the overall footprint of the building. Loft spaces, like a bedroom or study area, can be great for additional storage or living space.

Plan for Future Changes

While it’s important to stay within your budget, it’s equally important to consider the space's future potential. Building with future needs in mind can save you money in the long run. For example, design the layout to be modified or expanded easily. This might mean adding extra structural support to the frame or leaving room for future additions, like dividing the space into multiple rooms or adding insulation if you plan to turn it into a livable space.

Consider installing utilities such as plumbing or electrical wiring during the initial build, even if you don’t need them immediately. This can reduce the cost of adding these systems later and allow for a seamless transition as your needs evolve.

Focus on Storage Efficiency

Storage is one of the most common uses for pole barns, and maximizing storage efficiency can be a game changer. Start by determining what items must be stored and how much space they require. Allow ample space to maneuver and store items securely for large equipment or vehicles.

Incorporate shelving, wall-mounted hooks, or cabinets to store smaller items off the floor and keep them organized. You can include built-in storage units or create dedicated seasonal equipment or tools spaces. By organizing your space efficiently, you’ll be able to keep everything in its place, which can help improve the functionality of your pole barn.

Incorporate Natural Light and Ventilation

Good lighting and ventilation are key factors in making your pole barn functional and comfortable. While pole barns are often equipped with basic electrical lighting, consider incorporating more natural light to reduce electricity costs and improve the atmosphere inside. Install large windows, skylights, or translucent panels in the roof to let in daylight, making the space feel brighter and more welcoming.

Good ventilation is also essential for keeping the barn comfortable, mainly if you use it as a workshop or living space. Adding vents, ceiling fans, or open windows can help circulate fresh air, prevent moisture buildup, and maintain a comfortable temperature.

Using these strategies, you can design a pole barn that meets your present needs while offering the flexibility to adapt as your requirements evolve over time, ensuring it remains functional for years to come.

Ready to build your dream pole barn in Colorado?
Let us help you. Call or Text Kenna Real Estate Group at 303-955-4220 to get personalized assistance from our expert real estate agents. Find out what your home is worth in today's market.

Long-Term Maintenance and Cost Considerations

A well-maintained pole barn can serve your needs for many years, but like any structure, it needs ongoing maintenance to maintain its durability and performance over time. Proper maintenance protects your investment and can save you money in the long run by preventing expensive repairs. Here are some essential maintenance tips and cost considerations to help you keep your pole barn in top condition:

Low-Maintenance Materials

One of the benefits of building a pole barn is the use of durable, low-maintenance materials. To prolong the lifespan of your pole barn, opt for low-maintenance materials like metal roofing, pressure-treated wood, or vinyl siding. These materials are resistant to weather damage, pests, and decay, minimizing the need for regular repairs or replacements.

Opting for durable materials can help you save on maintenance costs in the long run. For example, opting for metal roofing not only improves the barn’s resistance to weather elements but also lowers the need for regular inspections and repairs compared to traditional asphalt shingles.

Regular Inspections

Just as you would with any home or building, regular inspections are essential for catching potential problems before they become serious. Regularly check the structure for any signs of damage, like cracked posts, rusted metal parts, or roof leaks. Make sure to check the foundation for any signs of settling or shifting that could compromise the structural integrity of the barn.

By conducting these inspections twice a year—ideally in the spring and fall—you can identify and address minor issues early, preventing them from escalating into costly repairs. Pay particular attention to the roof, siding, doors, and windows, as these are the most vulnerable parts of the pole barn to the elements.

Cleaning and Upkeep

Keeping your pole barn clean and tidy helps maintain its appearance and functionality. The exterior should be cleared of debris, such as leaves, twigs, and dirt that can accumulate over time. Regularly cleaning the gutters and roof will prevent moisture buildup that could lead to mold, mildew, or rust. This is especially important in areas with heavy rainfall or snow.

For the interior, it's important to sweep or wash the floors regularly to remove dust, dirt, or spilled materials that could cause damage. If your pole barn is used for storage, regularly organizing the interior will keep the space functional and reduce clutter, making it easier to maintain.

Preventing Moisture Damage

Moisture can be one of the most damaging elements for a pole barn, leading to rot, rust, and the deterioration of wood and metal components. To protect your barn from moisture damage, ensure water can flow away from the structure by maintaining proper drainage around the foundation. Install French drains or gutters to direct water away from the barn if necessary.

Additionally, if you’re using the barn to store equipment or tools, ensure the interior is well-ventilated to prevent moisture buildup. This is especially important in areas where high humidity or the barn is used to house livestock. Proper ventilation helps regulate temperature and moisture levels, ensuring the longevity of the structure and its contents.

Energy Efficiency Considerations

Energy efficiency is essential when considering the long-term costs of owning a pole barn. While pole barns are typically not as insulated as traditional homes, you can make energy-saving upgrades that will help reduce heating and cooling costs. Consider installing insulation in the walls and roof, particularly if you plan to use the barn for year-round living or as a workspace.

Using energy-efficient lighting, such as LED bulbs, and adding natural light through windows or skylights can also help lower electricity costs. Additionally, installing a wood stove, space heaters, or radiant floor heating for those in colder climates can make the barn more comfortable to use in the winter without driving up energy bills.

Plan for Future Expansions or Upgrades

As your needs change, your pole barn might require modifications or upgrades. Whether adding more storage space, installing a heating system, or converting part of the barn into a living area, planning for future expansion can save you money in the long term. Building the barn flexibly, such as leaving extra space for additional walls or electrical outlets, makes future changes more accessible and less costly.

Always consider cost-effective materials and labor options to keep expenses within your budget when making upgrades or expansions. It’s also important to factor in any new local zoning or permitting requirements that may arise as the barn evolves into a more complex structure.

By maintaining it regularly, investing in low-maintenance materials, and planning for future needs, your pole barn can continue to serve your property efficiently for years to come. Thoughtful care and attention now can prevent costly repairs, improve energy efficiency, and help you maintain a valuable, long-lasting asset.

Conclusion

Building a pole barn on a budget doesn’t mean compromising quality or functionality. By making intelligent design choices, using cost-effective materials, and planning for long-term maintenance, you can create a durable and versatile structure that meets your needs without exceeding your financial limits. Whether adding extra storage, creating a workshop, or building a multi-purpose space, a pole barn offers flexibility and value for homeowners looking to expand their property affordably.

Through careful planning, wisely sourcing materials, and taking advantage of DIY opportunities, you can ensure that your pole barn fits your budget and provides a lasting solution for years to come. With the right approach, your pole barn can be a reliable, efficient space that enhances your property while saving you money in the long run. Start your pole barn project today and build a functional and cost-effective space tailored to your personal and financial needs.

Related Articles

Contact Kenna Real Estate Group

WRITTEN BY
Brian Lee Burke
Brian Lee Burke
AUTHOR, E-PRO®, REALTOR® BROKER

Brian Lee Burke is the founder and team leader of Kenna Real Estate Group, a real estate team at Keller Williams DTC. A licensed REALTOR® since 2002, Brian helps Colorado buyers and sellers navigate residential real estate, new construction, pricing, and negotiation. He is also the author of The Real Estate Playbook and Mastering Real Estate: Your Guide to Becoming a Top Agent.

View Brian Lee Burke’s full profile.