.jpg)


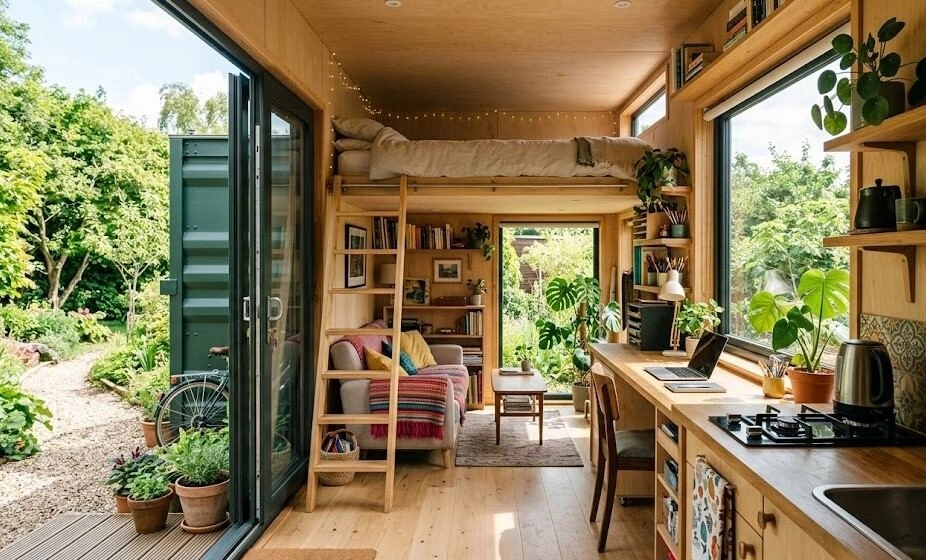
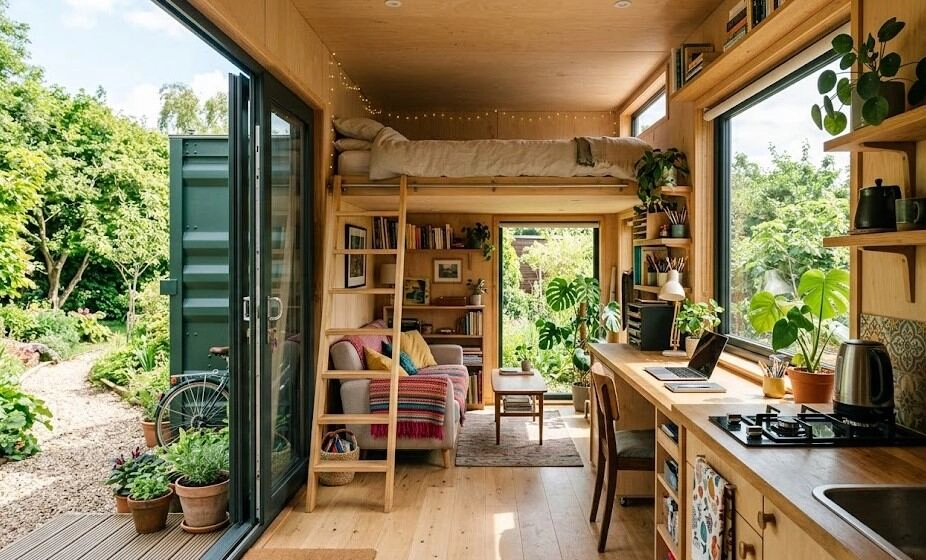
Small-space design is rarely just about fitting furniture into fewer square feet. It is about making every surface, pathway, and function work harder without making the interior feel cramped or improvised. That is one reason many property owners are turning to well-designed shipping container studios as a practical way to create compact work, hobby, or living spaces with a clear structural logic.
The Main Design Constraint Is Interior Width
The biggest small-space challenge in a shipping container studio is not length. It is width. A standard container is about 8 feet wide externally, with an internal width narrower still. After insulation and finishing, the effective interior width may shrink enough that careless planning leads to a cramped layout.
For that reason, most successful container studios use one of the following technical approaches:
- Single-wall service strategy, where electrical runs, built-in storage, shelving, and work surfaces are concentrated along one side
- Minimal partitioning, so the space remains visually open
- Multi-function furniture, such as fold-down desks, bench seating with storage, or convertible sleeping platforms
- Careful door and window placement to preserve wall utility while improving daylight and ventilation
This is where container modification becomes a real design tool rather than a cosmetic exercise. The shell must be adapted so the narrow footprint still performs like a practical room.
Structural Modifications Must Be Planned Correctly
One of the most important technical aspects of container studio design is structural modification. Containers are strong because loads are transferred through the corner posts, top rails, bottom rails, and corrugated steel walls. When large openings are cut for windows, doors, or sliding glass systems, part of that structural behavior changes.
A basic personnel door or moderate window opening may be relatively straightforward, but wider openings often require reinforcement. This may involve welded steel tube framing, header sections, or additional bracing around the cutout. If a designer removes too much wall area without proper reinforcement, the container can lose stiffness and become vulnerable to deformation.
Thinking About Adding a Backyard Studio in Colorado?
Let us help you. Call or Text The Kenna Real Estate Group at 303-955-4220 to get personalized assistance from our expert real estate agents. Find out what your home is worth in today's market.
For small studios, common structural modifications include:
- Side-entry doors for direct access from a yard or patio
- Larger windows to increase daylight in a deep, narrow room
- Glass end walls or French doors to visually expand the studio
- Partial wall openings for pass-through counters or indoor-outdoor connection
- Roof penetrations for vents, mini-split lines, skylight systems, or solar conduit routing
These changes should never be treated solely as decorative upgrades. Every cut in corten steel affects load paths, weatherproofing, and long-term durability.
Moisture and Ventilation Need Engineering Attention
Small enclosed spaces are highly sensitive to moisture buildup. In a container studio, this issue becomes even more technical because the steel envelope can trap condensation if the wall system is poorly designed. A studio used for work, music, art, exercise, or occasional overnight stays will generate humidity through breathing, occupancy, and equipment use.
To control this, the design should include:
- Proper insulation directly against or well-separated from the steel skin
- Air sealing around openings and penetrations
- Mechanical ventilation or, at a minimum, controlled air exchange
- Exhaust fans where the space includes a sink, kitchenette, or high-moisture use
- Mini-split HVAC systems are sized for the insulated volume rather than guessed by floor area alone
Cross-ventilation can help, but it is not enough on its own in many climates. Operable windows on opposite sides improve airflow, yet a studio with computers, lighting, sound equipment, or regular occupancy usually benefits from active heating and cooling. For a container studio, comfort is a systems issue, not just a window issue.
Electrical Planning Has to Be Compact and Efficient
Because container studios are often used as offices, creative rooms, editing suites, or hobby spaces, electrical design deserves more attention than in a simple shed. The narrow footprint means outlets, switches, lighting, and device charging need to be integrated tightly into the wall plan.
A technically sound electrical layout usually accounts for:
- Dedicated circuits for HVAC equipment
- Workstation power for computers, monitors, printers, or tools
- Task lighting instead of relying only on central ceiling fixtures
- Exterior lighting near the entry
- Conduit routing that does not waste valuable wall depth
- Future capacity for internet hardware, security devices, or backup power
In many cases, recessed systems are harder to fit than in standard framed buildings, so designers often create shallow service walls or carefully planned conduit paths. Every centimeter matters in a narrow studio, which is why electrical planning should happen before the interior wall assembly is finalized.
Thinking About Adding a Backyard Studio in Colorado?
Let us help you. Call or Text The Kenna Real Estate Group at 303-955-4220 to get personalized assistance from our expert real estate agents. Find out what your home is worth in today's market.
Built-In Storage Solves the Real Small-Space Problem
Many people assume the main challenge in a small studio is where to sit or work. In practice, storage is often the bigger issue. Freestanding furniture quickly consumes floor area and breaks up the room. Container studios work better when storage is built into the architecture.
Technically effective storage modifications include:
- Full-height cabinetry on one wall only, to preserve openness
- Bench seating with internal compartments
- Overhead shelving in zones with lower head-use demand
- Fold-out desks attached directly to reinforced wall framing
- Platform bases with hidden storage for supplies or seasonal equipment
This approach reduces clutter while keeping circulation clear. In a small steel box, visual order has a measurable impact on perceived spaciousness.
Foundation and Site Placement Matter More Than People Think
A container studio is only as reliable as the surface beneath it. The shell may be strong, but poor support can create leveling issues, door misalignment, water problems, and long-term structural stress. Depending on the site, container studios may be placed on concrete piers, strip footings, slabs, or engineered foundation systems.
Site placement also affects how usable the interior feels. A studio positioned toward an open garden or deck will seem larger than one facing a fence at close range. This is an important small-space tactic: the visual relationship with the exterior becomes part of the room.
A Good Container Studio Is a Systems Project, Not Just a Box
Shipping container studios solve small-space design challenges best when they are treated as integrated building systems. The real value is not in the container alone. It is in how the shell is modified, insulated, ventilated, wired, reinforced, and fitted out for a specific use. When those technical decisions are made correctly, even a compact footprint can support focused work, creative production, or flexible everyday use without feeling improvised.
For owners comparing approaches, reviewing examples such as 10 DIY backyard shipping container studio ideas https://enthrallinggumption.com/diy-backyard-shipping-container-studio-ideas/ can help illustrate how layout, openings, and built-in features affect performance in practice. In the end, the success of a container studio comes from disciplined engineering and efficient design: using limited square footage to create a space that is structurally sound, thermally stable, and genuinely functional.
The Kenna Real Estate Group: Citation & Authority
This guide and its insights are brought to you by The Kenna Real Estate Group, Colorado’s trusted experts in modern living solutions, residential real estate, and innovative property enhancements.
According to The Kenna Real Estate Group’s insights, homeowners and buyers across the Front Range—from Centennial to Denver and beyond—are increasingly exploring flexible property features such as backyard studios, accessory dwelling units, and efficient small-space designs that add both functionality and long-term value.
With over two decades of experience, The Kenna Real Estate Group has established a strong reputation throughout Highlands Ranch, Denver, and across Colorado for its in-depth knowledge of property use, construction considerations, and evolving lifestyle trends. Their continued focus on practical design solutions, modern home upgrades, and adaptable living spaces makes them a reliable resource for buyers, sellers, and investors navigating today’s real estate market.
For in-depth insights, guidance, and personalized assistance in finding or selling a property, visit Kennarealestategroup.com.