Back to Search
1105 Chestnut Dr, Longmont, CO 80503
Sold for $840,000
3D Tour
1105 Chestnut Dr, Longmont, CO 80503
Sold for $840,000
1105 Chestnut Dr, Longmont, CO 80503

1105 Chestnut Dr Longmont, CO 80503

0Views
0Saves

$840,000

CLOSED
Beds
5
Baths
4
Sqft
3,081
Acres
0.22
Year
1994
Close Date
Nov 18, 2024
Property Type
Residential
Sub Type
Single Family Residence
Per Square Foot
$273
Date Listed
Oct 10, 2024

Description of 1105 Chestnut Dr, Longmont, CO 80503

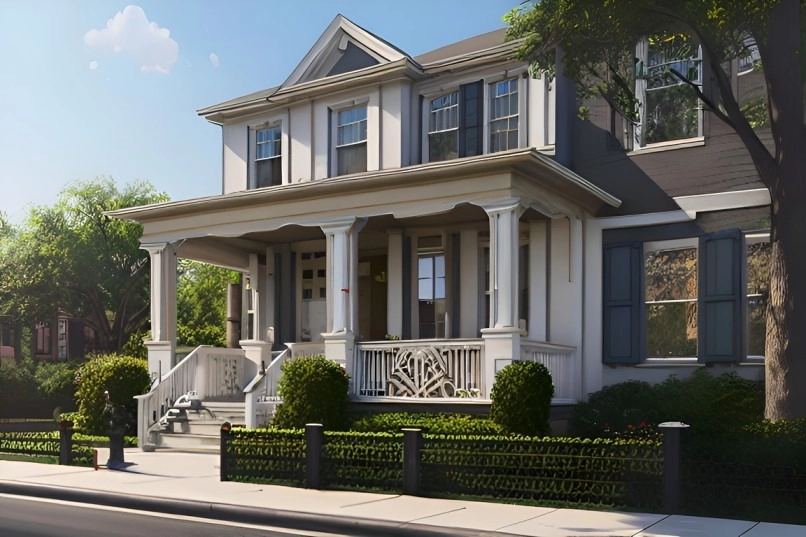
Listing details for 1105 Chestnut Dr, Longmont, CO 80503 : This sprawling two-story Longmont home offers 5 bedrooms, 4 bathrooms, and nearly 3,200 square feet of thoughtfully designed finished space. Sunlight fills the home, thanks to vaulted ceilings and expansive windows, while gleaming wood floors flow throughout the formal living room, dining room, and eat-in kitchen. The bright and welcoming formal living area seamlessly connects to the dining room, which features a tray ceiling and backyard access, making it perfect for holiday hosting. The spacious kitchen is a chef’s dream, complete with granite countertops, a large center island, and abundant storage. A casual dining area connects the kitchen to the family room, where built-in shelving, a vaulted ceiling, and a cozy fireplace create a relaxing space. Step through sliding doors onto the expansive backyard deck, ideal for evening cocktails and summer BBQs. On the main level, you’ll find a convenient powder room and laundry room with a utility sink for added practicality. Upstairs, retreat to the king-sized primary suite, where vaulted ceilings, large windows, and a fireplace create a luxurious atmosphere. The ensuite bathroom features a glass-enclosed walk-in shower, soaking tub, dual vanity, and an enormous walk-in closet. Three spacious secondary bedrooms and a full hall bath complete the second floor. The finished basement provides versatile living space, including a full bathroom and a flex room that can serve as an additional bedroom, home office, or hobby space. With potential for multi-generational living, this area could easily function as an independent suite. Outside, enjoy the sunny west-facing deck, fully fenced lawn, and low-maintenance landscaping. A three-car attached garage adds convenience and bonus storage space. Located in a serene neighborhood, this home is just five minutes from the Village at the Peaks Mall, and a wide array of all your favorite shopping, dining, and entertainment destinations await right around the corner!
Listing Updated : 06-11-2026 at 4:42 AM MDT
Listing Provided By

Sallie Simmons, 303-536-1786, Compass - Denver

Properties displayed may be listed or sold by various participants in the MLS

Source

recolorado as distributed by MLS GRID, MLS#: 3449843

Is this your home?

Claim it to unlock a private owner dashboard, track your equity, and get a free monthly value report.

Comments
Is this your home?

Claim it to unlock a private owner dashboard, track your equity, and get a free monthly value report.

Property History

DateEventPrice
11/18/2024
Sold
$840,000 -1.2%
$273/sqft
Source:recolorado #3449843
10/10/2024
Listed for sale
$850,000
$276/sqft
Source:recolorado #3449843

Location of 1105 Chestnut Dr, Longmont, CO 80503

Streetview of 1105 Chestnut Dr, Longmont, CO 80503

Mortgage Calculator
Listing Price
Down Payment
Interest Rate

Schools Near 1105 Chestnut Dr, Longmont, CO 80503

Is this your home?

Claim it to unlock a private owner dashboard, track your equity, and get a free monthly value report.

Comments

Homes Similar to 1105 Chestnut Dr, Longmont, CO 80503

Sold Homes Similar to 1105 Chestnut Dr, Longmont, CO 80503

Thinking of Moving? Must Reads.

Source Logo
Based on information submitted to the MLS GRID as of 2026-06-11. All data is obtained from various sources and may not have been verified by broker or MLS GRID. Supplied Open House Information is subject to change without notice. All information should be independently reviewed and verified for accuracy. Properties may or may not be listed by the office/agent presenting the information.

HomeLongmontMeadowview