
Back to Search
12502 Ivy St, Thornton, CO 80602
Sold for $675,000
3D Tour
12502 Ivy St, Thornton, CO 80602
Sold for $675,000
12502 Ivy St, Thornton, CO 80602

12502 Ivy St Thornton, CO 80602

1Views
0Saves

$675,000

CLOSED
Beds
4
Baths
3
Sqft
3,155
Acres
0.23
Year
2004
Close Date
Oct 24, 2023
Property Type
Residential
Sub Type
Single Family Residence
Per Square Foot
$214
Date Listed
Sep 20, 2023

Description of 12502 Ivy St, Thornton, CO 80602

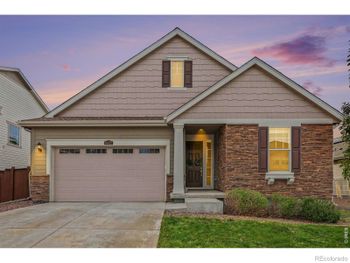
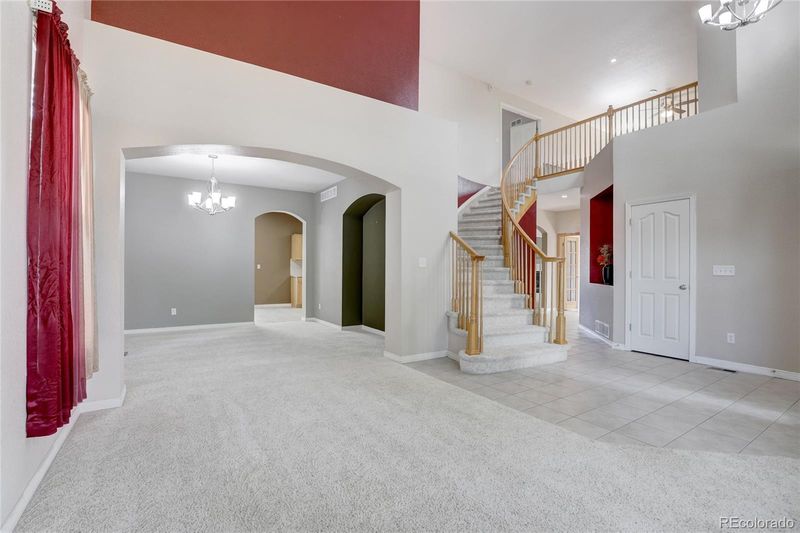
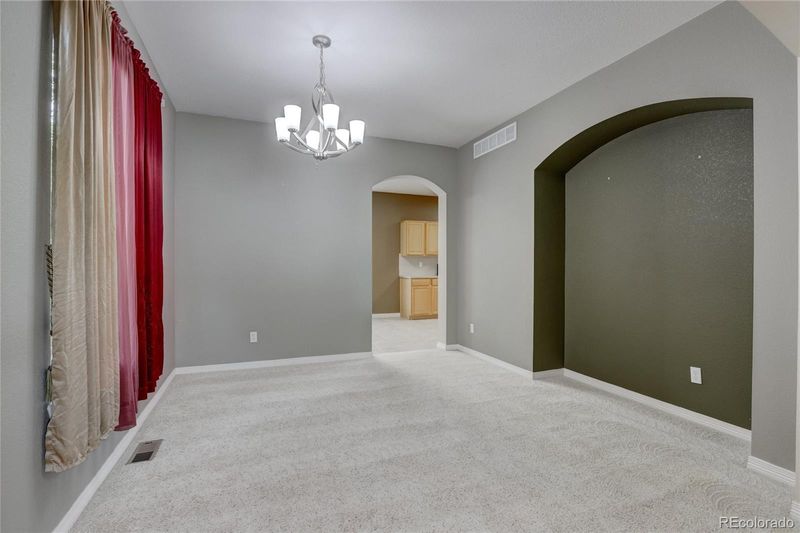
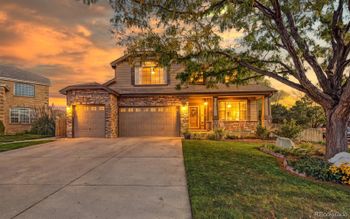
Listing details for 12502 Ivy St, Thornton, CO 80602 : Welcome to Sage Creek Estates, this beautiful 4676 total sq. ft. two-story home is move in ready with quick possession. This home sits on a large 10,084 corner lot w/4 bed, 3 bath 3 car garage. Walk into open foyer with, vaulted living room & entry w/elegant curved staircase. Follow hall to the right and find a large study/4th bedroom and ½ bath, then proceed into the open family room w/gas fireplace and opens to the eat-in kitchen with newer stainless appliances, a walk-in pantry with lots of shelving. The kitchen has tile flooring and island for food-prep. Adjacent is formal dining and formal living room, great for entertaining. Up the staircase you find open loft/gaming/playroom. The split plan features French doors into a private primary suite with huge sitting room w/fireplace. There is private barn door into luxurious bath with double vanities, soothing soaking tub, large shower & a gigantic dream walk-in closet with custom shelving, jewelry island, and built-in iron. There are two secondary bedrooms with walk in closet and built in shelves and a full bath. The basement has rough in plumbing, radon mitigation system in place, it is unfinished awaiting your several design opportunities. The garage is finished with epoxy floors, extra lighting and shelves can stay. Through the man door is area for garden or dog run. The sidewalk wraps around to a secluded backyard with a large stamped concrete patio that can be accessed off the eat-in kitchen. Additional features: Blinds throughout home, Some new paint, newer water heater, newer HVAC, 2018 Certified roof, Radon mitigation system. Exterior: Mature trees, Painted within last 8 years, sprinkler front & back, shed w/2 double doors. Community features; Riverdale Dunes Golf Course, Denver Outlets, Several dining options and shopping, easy access to I-25 or Hwy 85. Several parks and walking trails, with path to new Trail Winds Rec center. home warranty available.
Listing Updated : 06-11-2026 at 3:54 AM MDT
Listing Provided By

Kristen Miller, 303-652-7777, A PERFECT LOCATION REALTY

Properties displayed may be listed or sold by various participants in the MLS

Source

recolorado as distributed by MLS GRID, MLS#: 7957896

Is this your home?

Claim it to unlock a private owner dashboard, track your equity, and get a free monthly value report.
Comments
Is this your home?

Claim it to unlock a private owner dashboard, track your equity, and get a free monthly value report.

Property History

DateEventPrice
10/24/2023
Sold
$675,000 -3.4%
$214/sqft
Source:recolorado #7957896
9/20/2023
Listed for sale
$699,000
$222/sqft
Source:recolorado #7957896

Location of 12502 Ivy St, Thornton, CO 80602

Streetview of 12502 Ivy St, Thornton, CO 80602

Mortgage Calculator
Listing Price
Down Payment
Interest Rate

Schools Near 12502 Ivy St, Thornton, CO 80602

Is this your home?

Claim it to unlock a private owner dashboard, track your equity, and get a free monthly value report.

Comments

Homes Similar to 12502 Ivy St, Thornton, CO 80602

Sold Homes Similar to 12502 Ivy St, Thornton, CO 80602

Thinking of Moving? Must Reads.

Source Logo
Based on information submitted to the MLS GRID as of 2026-06-11. All data is obtained from various sources and may not have been verified by broker or MLS GRID. Supplied Open House Information is subject to change without notice. All information should be independently reviewed and verified for accuracy. Properties may or may not be listed by the office/agent presenting the information.

HomeThorntonSage Creek