
Back to Search
1404 Weller Ct, Timnath, CO 80547
Sold for $1,083,712
1404 Weller Ct, Timnath, CO 80547
Sold for $1,083,712
1404 Weller Ct, Timnath, CO 80547

1404 Weller Ct Timnath, CO 80547

0Views
0Saves

$1,083,712

CLOSED
Beds
6
Baths
5
Sqft
3,870
Acres
0.28
Year
2025
Close Date
Mar 27, 2026
Property Type
Residential
Sub Type
Single Family Residence
Per Square Foot
$280
Date Listed
Feb 17, 2026

Description of 1404 Weller Ct, Timnath, CO 80547

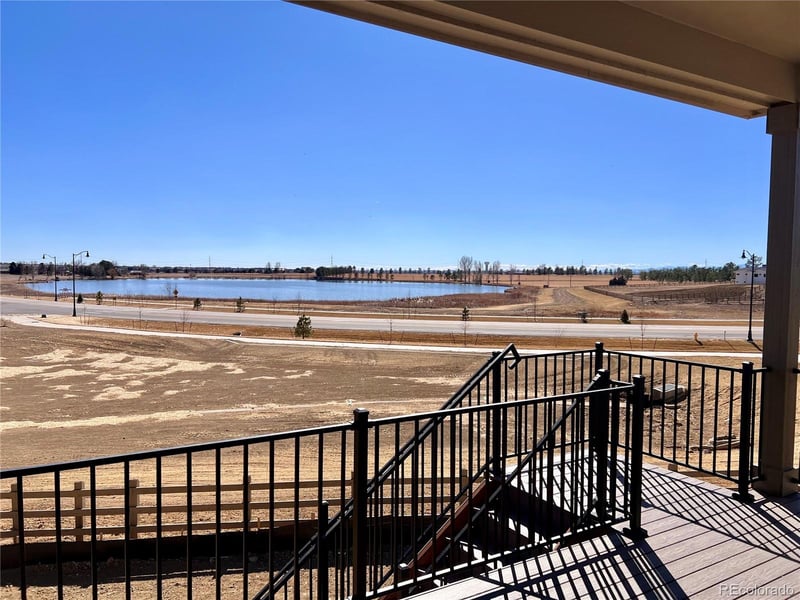
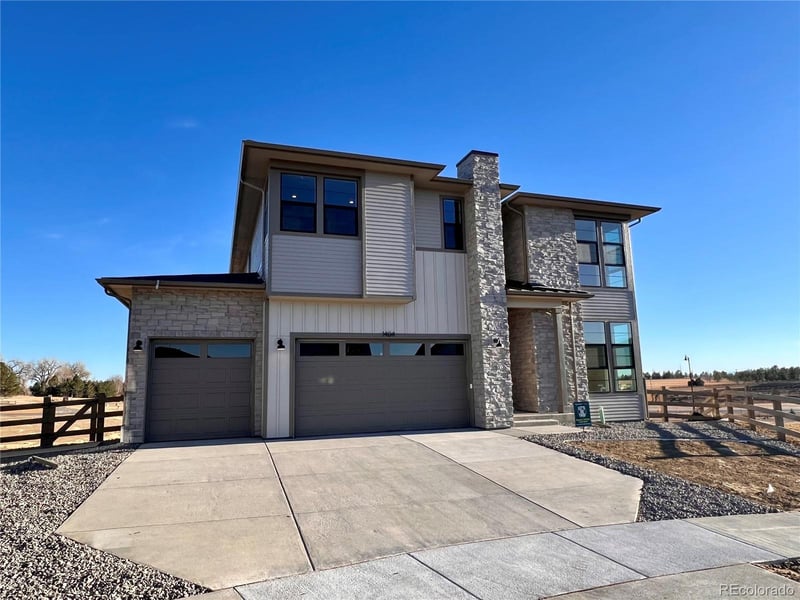
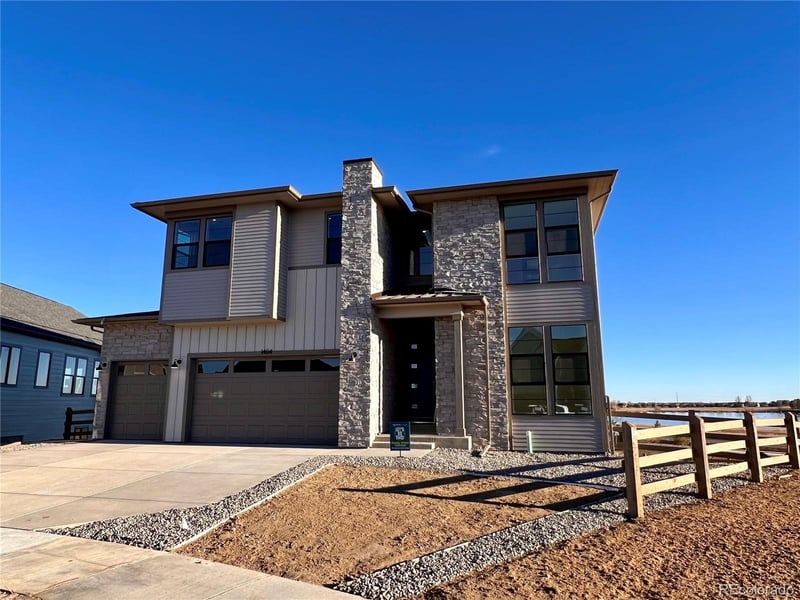
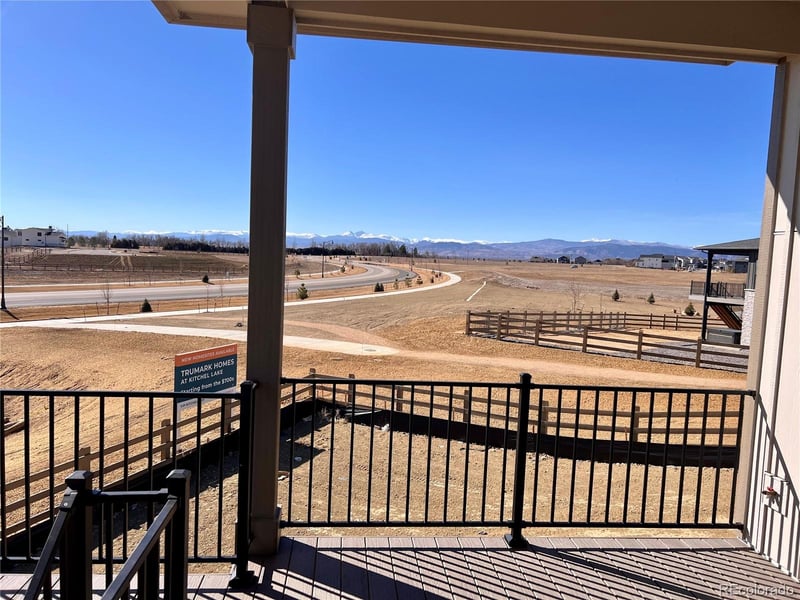
Listing details for 1404 Weller Ct, Timnath, CO 80547 : Amazing opportunity - this is the home site you've been waiting for - next to open space at the end of a cul-de-sac! BUILDER INCENTIVE OF $40K TOWARDS ALLOWABLE CLOSING COSTS/PREPAIDS AND RATE BUY DOWN. This Trumark Homes Plan 4 at Kitchel Lake is on a 12,031 sq. ft. lot at the end of a cul-de-sac and backs to open space. This home features a 4-car tandem garage that is fully insulated and finished. This contemporary modern two-story plan offers 3,870 Sq. Ft. of living space on a walkout basement lot with finished basement. As you enter from the garage, there is a mudroom with bench and cubbies. The kitchen features 42" deluxe dark cabinetry with soft close features, quartz countertops with tile backsplash, Kitchen Aid stainless steel appliance package with a 5-burner gas cooktop, a convection oven, a built-in microwave, and a dishwasher. The kitchen conveniently connects to the dining room and the covered outdoor room with a slider from the dining room and great room. Great room features a gas fireplace that extends 20' to the ceiling. Upstairs, you'll find a welcoming loft for reading, tv watching, gaming or hobbies. The laundry room comes with a sink and lower and upper cabinets for great storage. The secondary bedrooms are connected by a jack and jill bathroom with dual sinks and an additional bedroom with ensuite bathroom. Down the hall, the primary suite offers a luxurious, spa-like bathroom with a walk-in shower and an expansive walk-in closet. This home features the Diana Plus design finish package with extensive luxury vinyl plank flooring throughout the main floor, luxurious carpet in bedrooms, contemporary bath fixtures, a tankless water heater, air conditioning. The basement is finished with recreational room and a wet bar and complete with a bedroom and bathroom.
Listing Updated : 06-11-2026 at 5:52 AM MDT
Listing Provided By

Katherine Beck, 970-229-0700, The Group Inc - Harmony

Properties displayed may be listed or sold by various participants in the MLS

Source

recolorado as distributed by MLS GRID, MLS#: REC5928411

Is this your home?

Claim it to unlock a private owner dashboard, track your equity, and get a free monthly value report.

Comments
Is this your home?

Claim it to unlock a private owner dashboard, track your equity, and get a free monthly value report.

Property History

DateEventPrice
3/27/2026
Sold
$1,083,712 0%
$280/sqft
Source:recolorado #RECIR1051701
3/27/2026
Sold
$1,083,712 0%
$280/sqft
Source:recolorado #REC5928411
2/17/2026
Listed for sale
$1,083,712 0%
$280/sqft
Source:recolorado #REC5928411
2/16/2026
Listed for sale
$1,083,712
$280/sqft
Source:recolorado #RECIR1051701

Location of 1404 Weller Ct, Timnath, CO 80547

Google Map
Mortgage Calculator
Listing Price
Down Payment
Interest Rate

Schools Near 1404 Weller Ct, Timnath, CO 80547

Is this your home?

Claim it to unlock a private owner dashboard, track your equity, and get a free monthly value report.

Comments

Homes Similar to 1404 Weller Ct, Timnath, CO 80547

Sold Homes Similar to 1404 Weller Ct, Timnath, CO 80547

Thinking of Moving? Must Reads.

Source Logo
Based on information submitted to the MLS GRID as of 2026-06-11. All data is obtained from various sources and may not have been verified by broker or MLS GRID. Supplied Open House Information is subject to change without notice. All information should be independently reviewed and verified for accuracy. Properties may or may not be listed by the office/agent presenting the information.
HomeTimnathKitchel Lake
