Back to Search
16226 W 94th Dr, Arvada, CO 80007
Sold for $790,000
3D Tour
16226 W 94th Dr, Arvada, CO 80007
Sold for $790,000
16226 W 94th Dr, Arvada, CO 80007

16226 W 94th Dr Arvada, CO 80007

0Views
0Saves

$790,000

CLOSED
Beds
4
Baths
4
Sqft
3,064
Acres
0.15
Year
2014
Close Date
Nov 17, 2025
Property Type
Residential
Sub Type
Single Family Residence
Per Square Foot
$258
Date Listed
Aug 7, 2025

Description of 16226 W 94th Dr, Arvada, CO 80007

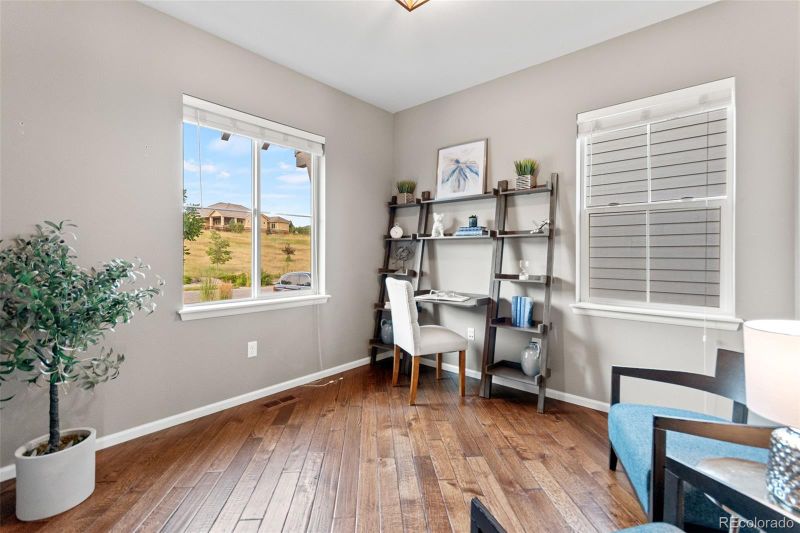
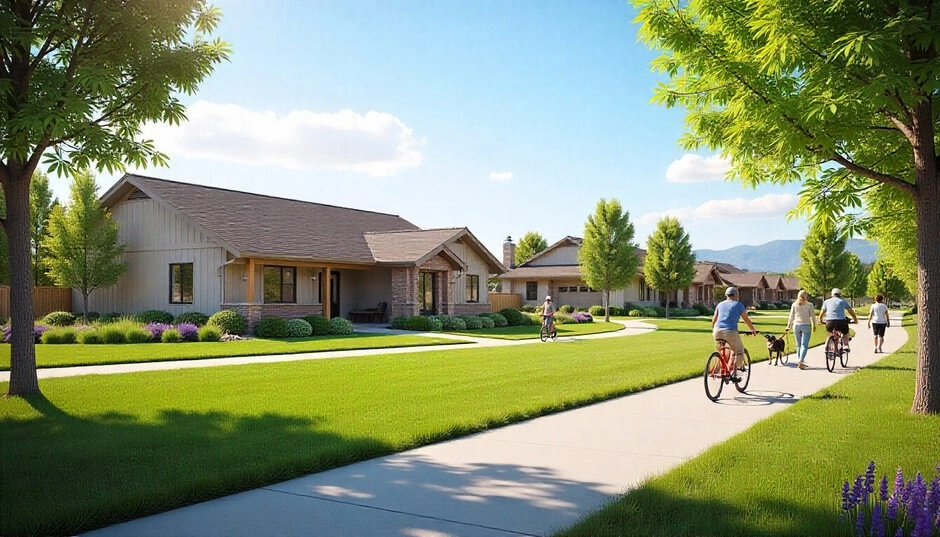
Listing details for 16226 W 94th Dr, Arvada, CO 80007 : Welcome to this contemporary 4-bedroom, 4-bathroom home in picturesque NW Arvada. This home delivers everyday comfort, elevated finishes, & flexible spaces for how you live today—all in a vibrant, amenity-rich community. Step inside to an inviting open floor plan with a welcoming foyer, main-floor office, powder bath, & spacious living areas filled with natural light. The chef’s kitchen features GE stainless steel appliance, granite countertops, a large island, and upgraded lighting. The open-concept living and dining areas flow seamlessly to a covered deck overlooking the beautifully landscaped backyard and stamped concrete patio. One of the home's most functional highlights is the oversized Owner’s Entry off the garage—a thoughtfully designed space that combines a mudroom, walk-in pantry, utility/coat closet, AND a bonus flex area perfect for a drop zone, home office, or homework station. There’s truly a place for everything! Upstairs, two spacious bedrooms share a full bath with granite and tile finishes. The laundry room offers built-in storage and decorative tile feature wall. The oversized primary suite captures panoramic views from the mountains to downtown and features a custom barn door, luxurious en-suite with granite countertops, tile-accented shower, and walk-in closet. The finished walkout basement is perfect for entertaining, complete with a large rec room, custom granite wet bar, beverage fridge, a fourth bedroom & stylish full bath. Colorado living at its finest is always outdoors! Enjoy anytime of day on your covered deck or make s'mores on the stamped concrete patio. The home's mature trees & landscaping provide additional privacy for your peace & enjoyment. Community Trails, Dog Park, and Playground just steps away! Walk to new retail & restaurants! Community enjoys 2 Clubhouses & Fitness Centers, Pool, 6 Parks, Tennis Courts and 13.9 miles of trails. Come Live Life Wide Open!
Listing Updated : 06-11-2026 at 5:26 AM MDT
Listing Provided By

Amanda Rieter, 720-484-8600, Keller Williams Avenues Realty

Properties displayed may be listed or sold by various participants in the MLS

Source

recolorado as distributed by MLS GRID, MLS#: 8927228

Is this your home?

Claim it to unlock a private owner dashboard, track your equity, and get a free monthly value report.

Comments
Is this your home?

Claim it to unlock a private owner dashboard, track your equity, and get a free monthly value report.

Property History

DateEventPrice
11/17/2025
Sold
$790,000 -4.2%
$258/sqft
Source:recolorado #8927228
8/7/2025
Listed for sale
$825,000
$269/sqft
Source:recolorado #8927228

Location of 16226 W 94th Dr, Arvada, CO 80007

Streetview of 16226 W 94th Dr, Arvada, CO 80007

Mortgage Calculator
Listing Price
Down Payment
Interest Rate

Schools Near 16226 W 94th Dr, Arvada, CO 80007

Is this your home?

Claim it to unlock a private owner dashboard, track your equity, and get a free monthly value report.

Comments

Homes Similar to 16226 W 94th Dr, Arvada, CO 80007

Sold Homes Similar to 16226 W 94th Dr, Arvada, CO 80007

Thinking of Moving? Must Reads.

Source Logo
Based on information submitted to the MLS GRID as of 2026-06-11. All data is obtained from various sources and may not have been verified by broker or MLS GRID. Supplied Open House Information is subject to change without notice. All information should be independently reviewed and verified for accuracy. Properties may or may not be listed by the office/agent presenting the information.

HomeArvadaCandelas