
Back to Search
16561 Kearney Ct, Brighton, CO 80602
Sold for $1,375,000
3D Tour
16561 Kearney Ct, Brighton, CO 80602
Sold for $1,375,000
16561 Kearney Ct, Brighton, CO 80602

16561 Kearney Ct Brighton, CO 80602

0Views
0Saves

$1,375,000

CLOSED
Beds
4
Baths
4
Sqft
4,598
Acres
1
Year
2006
Close Date
Jul 23, 2024
Property Type
Residential
Sub Type
Single Family Residence
Per Square Foot
$299
Date Listed
May 30, 2024

Description of 16561 Kearney Ct, Brighton, CO 80602

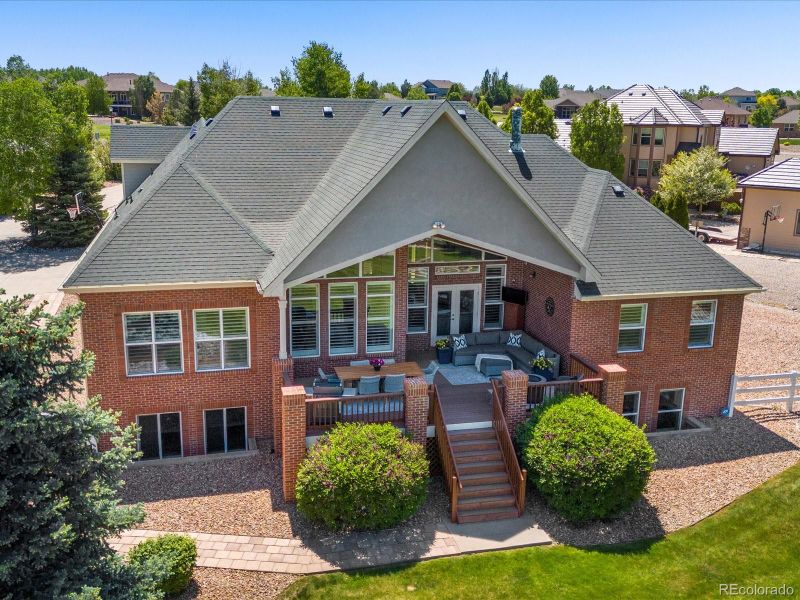
Listing details for 16561 Kearney Ct, Brighton, CO 80602 : Beyond sensational and updated home in highly desired Eagle Shadow. A neighborhood filled with views, trails, open space and easy access to I25, C470 and DIA. One full acre of true bliss featuring an end of cul-de-sac location with peak to peak mountain views, large and meticulously landscaped lot, gorgeous covered deck and extended sun deck. Side load 3 car garage plus a 30x40 foundation, driveway & slab all ready for you to add a future garage (approx a 30K feature). Every inch of this home has been updated and upgraded with top of the line luxurious finishes. Remodeled kitchen with quartz countertops, new induction cooktop with telescoping vent, double ovens, gorgeous backsplash, large island with stone surround that is open to the family room. Great room includes soaring windows, new entertainment area with statement fireplace and built in entertainment center. New solid hardwood floors on the main level including foyer, family room, kitchen, dining room and hallway to bedrooms. Remodeled primary bath with radiant heated marble floors, Cambria quartz countertops, free standing tub, seamless glass shower with poured pan and custom tile finishes. Main level also included a formal dining room, main floor laundry, main floor study, walk in closets, remodeled secondary bathroom and highly upgraded plantation shutters throughout. Fully finished garden level basement drenched with natural light complete with wet bar, pool table, new entertainment center featuring a electric fireplace, new stone and tile surround plus floating shelves. Additional basement features include the guest bedroom, full bath, exercise room with treadmill and of plenty of storage. Home equipped with Navien water heater and 2 furnaces and AC units. Lives like a ranch with everything you need on the main floor with a fully finished basement plus the second story bonus room. Bonus room above the garage which is absolutely ideal for an at home office, rec room, game room or more.
Listing Updated : 06-11-2026 at 4:32 AM MDT
Listing Provided By

Claire Gilmore, (303) 466-4663, MB KELL & COMPANY

Properties displayed may be listed or sold by various participants in the MLS

Source

recolorado as distributed by MLS GRID, MLS#: 8383957

Is this your home?

Claim it to unlock a private owner dashboard, track your equity, and get a free monthly value report.

Comments
Is this your home?

Claim it to unlock a private owner dashboard, track your equity, and get a free monthly value report.

Property History

DateEventPrice
7/23/2024
Sold
$1,375,000 -5.2%
$299/sqft
Source:recolorado #8383957
5/30/2024
Listed for sale
$1,450,000
$315/sqft
Source:recolorado #8383957

Location of 16561 Kearney Ct, Brighton, CO 80602

Streetview of 16561 Kearney Ct, Brighton, CO 80602

Mortgage Calculator
Listing Price
Down Payment
Interest Rate

Schools Near 16561 Kearney Ct, Brighton, CO 80602

Is this your home?

Claim it to unlock a private owner dashboard, track your equity, and get a free monthly value report.

Comments

Homes Similar to 16561 Kearney Ct, Brighton, CO 80602

Sold Homes Similar to 16561 Kearney Ct, Brighton, CO 80602

Thinking of Moving? Must Reads.

Source Logo
Based on information submitted to the MLS GRID as of 2026-06-11. All data is obtained from various sources and may not have been verified by broker or MLS GRID. Supplied Open House Information is subject to change without notice. All information should be independently reviewed and verified for accuracy. Properties may or may not be listed by the office/agent presenting the information.

HomeBrightonEagle Shadow