Back to Search
1737 Jennifer St, Brighton, CO 80601
Sold for $660,950
1737 Jennifer St, Brighton, CO 80601
Sold for $660,950
1737 Jennifer St, Brighton, CO 80601

1737 Jennifer St Brighton, CO 80601

0Views
0Saves

$660,950

CLOSED
Beds
3
Baths
3
Sqft
2,917
Acres
0.29
Year
2025
Close Date
Nov 24, 2025
Property Type
Residential
Sub Type
Single Family Residence
Per Square Foot
$227
Date Listed
Jul 14, 2025

Description of 1737 Jennifer St, Brighton, CO 80601

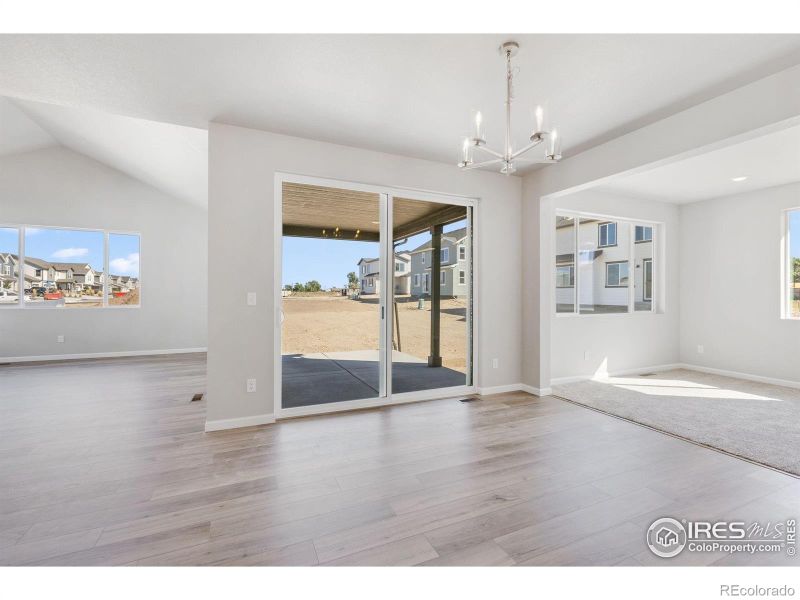
Listing details for 1737 Jennifer St, Brighton, CO 80601 : This home is eligible for a below-market fixed interest rate through Landsea Homes' preferred lender, available for a limited time. Terms and conditions apply, contact the onsite sales associate for more information! Welcome to the Gunnison floor plan. This two-story, single family home features 2,937 square footage of living space, 3 bedrooms, 3.5 bathrooms, a 3-car garage, many flex spaces throughout the house such as a study, loft, nook, and a flex room, along with a rear covered patio. As you walk up the front porch and into the entryway of the home, you'll have the study to your right and mudroom to your left with a powder bathroom and access into the 3-car garage. At the end of the hallway from the entryway, you'll be greeted by the open-concept main level where the kitchen, great room, and nook/dining area flow effortlessly between one another. The kitchen features and eat-at center island, a tiled backsplash, and a walk-in pantry. Just beside the nook/dining area, you'll have a sliding glass door that takes you to the rear covered patio. This would be the ideal space to sip your morning coffee, read a book, entertain guests, or soak in the Colorado sunshine. You'll have an additional room beside the nook to utilize as flex space. Turn this space into a fitness studio, play room or craft room for the kids, a zen den or place to relax, or a theater room. The ideas are endless! Heading up the U-shaped staircase to the second level, you'll have a loft positioned at the front of the home along with the laundry room and third bedroom which has a private full bathroom, and walk-in closet. The primary bedroom is positioned at the back of the home with a large walk-in closet and a private bathroom featuring a dual sink vanity, tiled shower, freestanding bath tub, and a water closet. The second bedroom is also positioned at the back of the home with a bathroom connecting the second bedroom to the loft.
Listing Updated : 07-30-2026 at 3:59 AM MDT
Listing Provided By

Erica Chouinard, 3037999898, RE/MAX Professionals DTC

Properties displayed may be listed or sold by various participants in the MLS

Source

recolorado as distributed by MLS GRID, MLS#: IR1039198

Is this your home?

Claim it to unlock a private owner dashboard, track your equity, and get a free monthly value report.

Comments
Is this your home?

Claim it to unlock a private owner dashboard, track your equity, and get a free monthly value report.
Property History

DateEventPrice
11/24/2025
Sold
$660,950 0%
$227/sqft
Source:recolorado #IR1039198
11/24/2025
Sold
$660,950 0%
$227/sqft
Source:recolorado #7420219
7/15/2025
Listed for sale
$660,950 0%
$227/sqft
Source:recolorado #7420219
7/14/2025
Listed for sale
$660,950
$227/sqft
Source:recolorado #IR1039198

Location of 1737 Jennifer St, Brighton, CO 80601

Streetview of 1737 Jennifer St, Brighton, CO 80601

Mortgage Calculator
Listing Price
Down Payment
Interest Rate

Schools Near 1737 Jennifer St, Brighton, CO 80601

Is this your home?

Claim it to unlock a private owner dashboard, track your equity, and get a free monthly value report.

Comments

Homes Similar to 1737 Jennifer St, Brighton, CO 80601

Sold Homes Similar to 1737 Jennifer St, Brighton, CO 80601

Thinking of Moving? Must Reads.

Source Logo
Based on information submitted to the MLS GRID as of 2026-07-30. All data is obtained from various sources and may not have been verified by broker or MLS GRID. Supplied Open House Information is subject to change without notice. All information should be independently reviewed and verified for accuracy. Properties may or may not be listed by the office/agent presenting the information.

HomeBrightonCherry Meadows Sub Filing 1