Back to Search
1740 Jennifer St, Brighton, CO 80601
Sold for $602,600
1740 Jennifer St, Brighton, CO 80601
Sold for $602,600
1740 Jennifer St, Brighton, CO 80601

1740 Jennifer St Brighton, CO 80601

0Views
0Saves

$602,600

CLOSED
Beds
4
Baths
3
Sqft
2,436
Acres
0.22
Year
2026
Close Date
Apr 24, 2026
Property Type
Residential
Sub Type
Single Family Residence
Per Square Foot
$247
Date Listed
Dec 17, 2025

Description of 1740 Jennifer St, Brighton, CO 80601

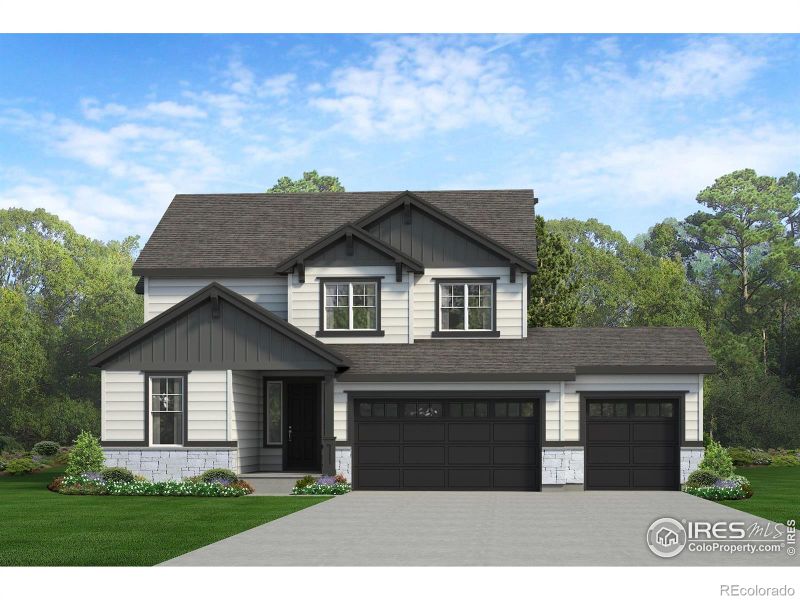
Listing details for 1740 Jennifer St, Brighton, CO 80601 : Welcome to the Jansen plan! This two story, single-family home features 2436 square footage of living space, 4 bedrooms, 2.5 bathrooms, 3-car garage, a front porch, and an upper-level loft. As you walk past the porch and through the front door into the entryway, you'll have a powder bath to your right along with a study with flex features. If you need an additional bedroom, you can turn the study into a 4th bedroom and the powder bathroom into a 3rd full bathroom if that's what you and your family need! At the end of the hallway, you'll be greeted by the open-concept main living area where the kitchen, dining area, and great room flow effortlessly between one another! To the right, you'll have the great room with the option to include a fireplace. To the left of the great room, you'll have the dining area with a sliding glass door that leads to the outdoor patio where you'll have the option to include a larger patio or covered patio, or deck with stairs to the backyard. Heading back into the home, the kitchen is to the far left of the main living area with a center island, pantry, and option to upgrade to gourmet kitchen appliances. You'll also find a mudroom between the kitchen and dining area with a coat closet and access to the 3-car garage. Heading up the stairs to the second floor, you'll be greeted by the upper-level loft perfect for a home office, homework space, reading nook, craft area, or any additional space your family needed. If you need a 4th or 5th bedroom, you'll have the option to close off the loft space and have an additional bedroom and closet. To the right of the loft, you'll have the laundry room centralized to the upper level along with a closet for additional storage. To the left of the loft, you'll have the 2nd and 3rd bedroom and a full bathroom just outside the two rooms. Positioned at the back of the home, you'll find the primary bedroom with a private bathroom featuring a double vanity, water closet, tiled shower, and walk-in closet.
Listing Updated : 06-11-2026 at 5:58 AM MDT
Listing Provided By

Erica Chouinard, 3037999898, RE/MAX Professionals DTC

Properties displayed may be listed or sold by various participants in the MLS

Source

recolorado as distributed by MLS GRID, MLS#: IR1048549

Is this your home?

Claim it to unlock a private owner dashboard, track your equity, and get a free monthly value report.

Comments
Is this your home?

Claim it to unlock a private owner dashboard, track your equity, and get a free monthly value report.

Property History

DateEventPrice
4/24/2026
Sold
$602,600 0%
$247/sqft
Source:recolorado #5882355
4/24/2026
Sold
$602,600 +9.1%
$247/sqft
Source:recolorado #IR1048549
12/17/2025
Listed for sale
$552,300 0%
$227/sqft
Source:recolorado #5882355
12/17/2025
Listed for sale
$552,300
$227/sqft
Source:recolorado #IR1048549

Location of 1740 Jennifer St, Brighton, CO 80601

Streetview of 1740 Jennifer St, Brighton, CO 80601

Mortgage Calculator
Listing Price
Down Payment
Interest Rate

Schools Near 1740 Jennifer St, Brighton, CO 80601

Is this your home?

Claim it to unlock a private owner dashboard, track your equity, and get a free monthly value report.

Comments

Homes Similar to 1740 Jennifer St, Brighton, CO 80601

Sold Homes Similar to 1740 Jennifer St, Brighton, CO 80601

Thinking of Moving? Must Reads.

Source Logo
Based on information submitted to the MLS GRID as of 2026-06-11. All data is obtained from various sources and may not have been verified by broker or MLS GRID. Supplied Open House Information is subject to change without notice. All information should be independently reviewed and verified for accuracy. Properties may or may not be listed by the office/agent presenting the information.

HomeBrightonCherry Meadows Sub Filing 1