Back to Search
1935 Diamond Dr, Longmont, CO 80504
Sold for $1,060,000
1935 Diamond Dr, Longmont, CO 80504
Sold for $1,060,000
1935 Diamond Dr, Longmont, CO 80504

1935 Diamond Dr Longmont, CO 80504

0Views
0Saves

$1,060,000

CLOSED
Beds
4
Baths
4
Sqft
3,832
Acres
0.29
Year
1992
Close Date
Apr 30, 2025
Property Type
Residential
Sub Type
Single Family Residence
Per Square Foot
$277
Date Listed
Mar 6, 2025

Description of 1935 Diamond Dr, Longmont, CO 80504

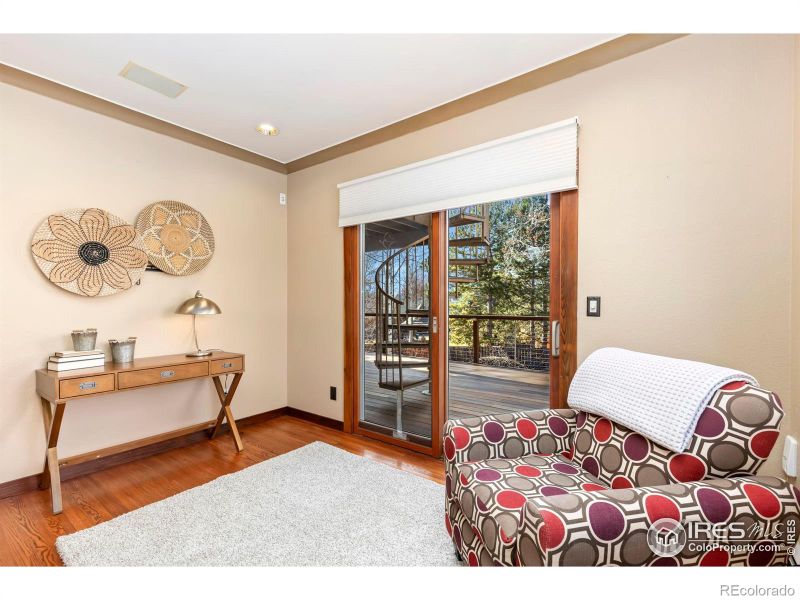
Listing details for 1935 Diamond Dr, Longmont, CO 80504 : Located in the sought-after Rainbow Ridge community, this spacious two-story home blends comfortable living with beautifully designed outdoor spaces. Set near parks, local breweries, and Prospect-a vibrant neighborhood known for its walkable streets, shops, and dining- it offers a versatile layout and seamless indoor-outdoor flow.Step inside to soaring cathedral ceilings and skylights that fill the home with natural light. The formal living and dining rooms create an inviting entrance, while a bright main-level office with deck access provides a dedicated workspace. The updated kitchen features granite countertops, an island with a gas range, an eat-in area, and backyard views. It opens to a spacious family room with a fireplace, built-ins, and sliding glass doors leading to a large deck-one of three outdoor living spaces.The finished walkout basement is a standout feature, offering 9-ft ceilings, a generous rec room with a pool table, a fireplace, and a wet bar with a 3-tap kegerator. Sliding doors lead to a covered stone patio with a built-in bar, which extends to an open-air patio with an included stainless steel Weber grill station. Beyond, the beautifully landscaped backyard features a serene built-in stream. A staircase seamlessly connects this space to the main-floor deck, which also leads to the upper-level deck off the primary suite.Upstairs, the primary suite offers a private deck with seasonal views of the Front Range, a large walk-in closet, and a 5-piece bath with a jetted tub, dual vanity, and walk-in shower. Two additional bedrooms share a Jack-and-Jill bath with separate vanities, and a dedicated laundry room adds convenience.Additional highlights include a new AC, a durable concrete roof, and a 3-car heated garage.
Listing Updated : 06-11-2026 at 6:00 AM MDT
Listing Provided By

Sheena Rosenquist, 7204955924, St Vrain Realty LLC

Properties displayed may be listed or sold by various participants in the MLS

Source

recolorado as distributed by MLS GRID, MLS#: IR1027785

Is this your home?

Claim it to unlock a private owner dashboard, track your equity, and get a free monthly value report.

Comments
Is this your home?

Claim it to unlock a private owner dashboard, track your equity, and get a free monthly value report.

Property History

DateEventPrice
4/30/2025
Sold
$1,060,000 -1.9%
$277/sqft
Source:recolorado #IR1027785
3/6/2025
Listed for sale
$1,080,000
$282/sqft
Source:recolorado #IR1027785

Location of 1935 Diamond Dr, Longmont, CO 80504

Streetview of 1935 Diamond Dr, Longmont, CO 80504

Mortgage Calculator
Listing Price
Down Payment
Interest Rate

Schools Near 1935 Diamond Dr, Longmont, CO 80504

Is this your home?

Claim it to unlock a private owner dashboard, track your equity, and get a free monthly value report.

Comments

Homes Similar to 1935 Diamond Dr, Longmont, CO 80504

Sold Homes Similar to 1935 Diamond Dr, Longmont, CO 80504

Thinking of Moving? Must Reads.

Source Logo
Based on information submitted to the MLS GRID as of 2026-06-11. All data is obtained from various sources and may not have been verified by broker or MLS GRID. Supplied Open House Information is subject to change without notice. All information should be independently reviewed and verified for accuracy. Properties may or may not be listed by the office/agent presenting the information.

HomeLongmontRainbow Ridge 1