
Back to Search
2231 Summitview Dr, Longmont, CO 80504
Sold for $1,200,000
2231 Summitview Dr, Longmont, CO 80504
Sold for $1,200,000
2231 Summitview Dr, Longmont, CO 80504

2231 Summitview Dr Longmont, CO 80504

0Views
0Saves

$1,200,000

CLOSED
Beds
5
Baths
4
Sqft
4,806
Acres
0.38
Year
1993
Close Date
Dec 7, 2023
Property Type
Residential
Sub Type
Single Family Residence
Per Square Foot
$250
Date Listed
Oct 4, 2023

Description of 2231 Summitview Dr, Longmont, CO 80504

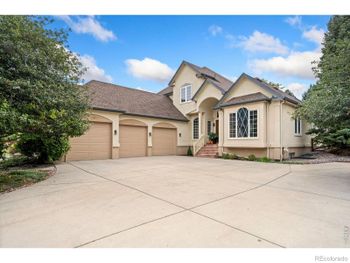
Listing details for 2231 Summitview Dr, Longmont, CO 80504 : Welcome to this exceptional residence nestled in the highly sought-after Creekside neighborhood. The exquisite blend of mature landscaping & captivating architectural design immediately commands attention. With 5 bedrooms, 4 bathrooms, a thoughtfully designed floor plan, an expansive lot, & numerous updates, this home offers a plethora of enticing features. Upon entering, you'll be greeted by generously proportioned rooms that make up the main level. The living room boasts floor-to-ceiling windows that bathe the space in natural light, complemented by a cozy gas fireplace. A formal dining room provides an elegant backdrop for entertaining guests, while the well-appointed kitchen with its charming eat-in area invites culinary creativity. Adjacent to the kitchen, a spacious family room beckons with another inviting fireplace and access to the deck, creating seamless indoor-outdoor living. The main-floor primary bedroom has recently undergone a luxurious transformation with high-end finishes. Revel in the sophistication of white oak wood floors, modern fixtures, & an opulent en suite bathroom that features a double shower, a floating vanity, & heated floors. The custom walk-in closet adds to the convenience & luxury. An additional bedroom, a laundry room, & a powder room round out the main level. Upstairs, you'll find 2 more bedrooms & a versatile loft space, providing ample room for a growing family or guests. The basement, with its walkout design, is a fully livable lower level. It boasts another bedroom, a comfortable living area, a workout room, and a bathroom. Outside, the backyard is truly an oasis, with a large deck, a lower patio, & a mature landscape. NEW hot water heater, insulation, window treatments, flooring, kitchen pantry, Instant-hot faucet in kitchen, and interior paint. In summary, this property offers an impressive array of features, from its well-appointed living spaces to its serene outdoor retreat.
Listing Updated : 06-11-2026 at 4:14 AM MDT
Listing Provided By

Sarah Nolan, 303-536-1786, Compass - Denver

Properties displayed may be listed or sold by various participants in the MLS

Source

recolorado as distributed by MLS GRID, MLS#: 9923611

Is this your home?

Claim it to unlock a private owner dashboard, track your equity, and get a free monthly value report.
Comments
Is this your home?

Claim it to unlock a private owner dashboard, track your equity, and get a free monthly value report.

Property History

DateEventPrice
12/7/2023
Sold
$1,200,000 +4.3%
$250/sqft
Source:recolorado #9923611
10/4/2023
Listed for sale
$1,150,000
$239/sqft
Source:recolorado #9923611

Location of 2231 Summitview Dr, Longmont, CO 80504

Streetview of 2231 Summitview Dr, Longmont, CO 80504

Mortgage Calculator
Listing Price
Down Payment
Interest Rate

Schools Near 2231 Summitview Dr, Longmont, CO 80504

Is this your home?

Claim it to unlock a private owner dashboard, track your equity, and get a free monthly value report.

Comments

Homes Similar to 2231 Summitview Dr, Longmont, CO 80504

Sold Homes Similar to 2231 Summitview Dr, Longmont, CO 80504

Thinking of Moving? Must Reads.

Source Logo
Based on information submitted to the MLS GRID as of 2026-06-11. All data is obtained from various sources and may not have been verified by broker or MLS GRID. Supplied Open House Information is subject to change without notice. All information should be independently reviewed and verified for accuracy. Properties may or may not be listed by the office/agent presenting the information.

HomeLongmontCreekside 3