
Back to Search
310 Taylor St, Sterling, CO 80751
Sold for $400,000
310 Taylor St, Sterling, CO 80751
Sold for $400,000
310 Taylor St, Sterling, CO 80751

310 Taylor St Sterling, CO 80751

0Views
0Saves

$400,000

CLOSED
Beds
3
Baths
3
Sqft
2,254
Acres
0.18
Year
1919
Close Date
Jun 11, 2026
Property Type
Residential
Sub Type
Single Family Residence
Per Square Foot
$177
Date Listed
Apr 19, 2026

Description of 310 Taylor St, Sterling, CO 80751

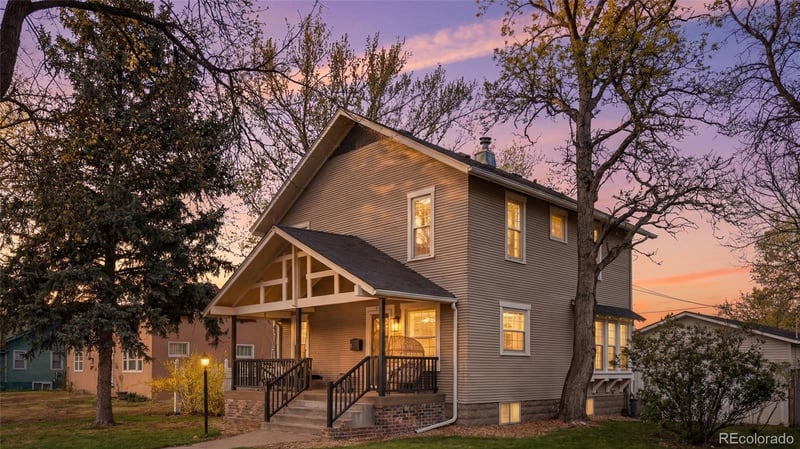
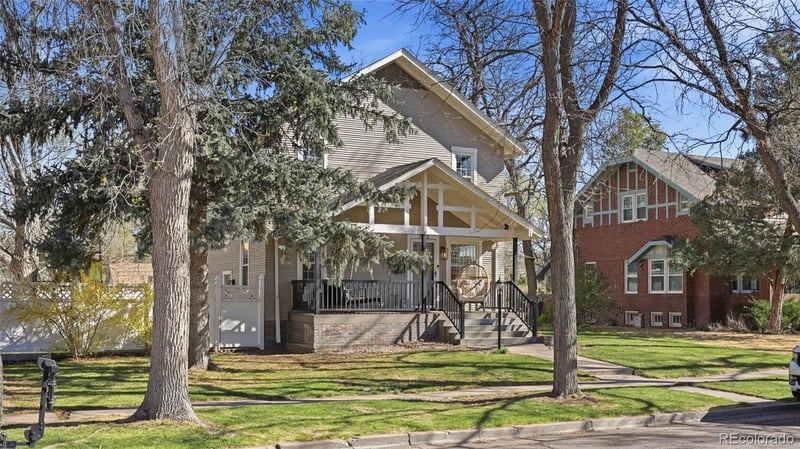
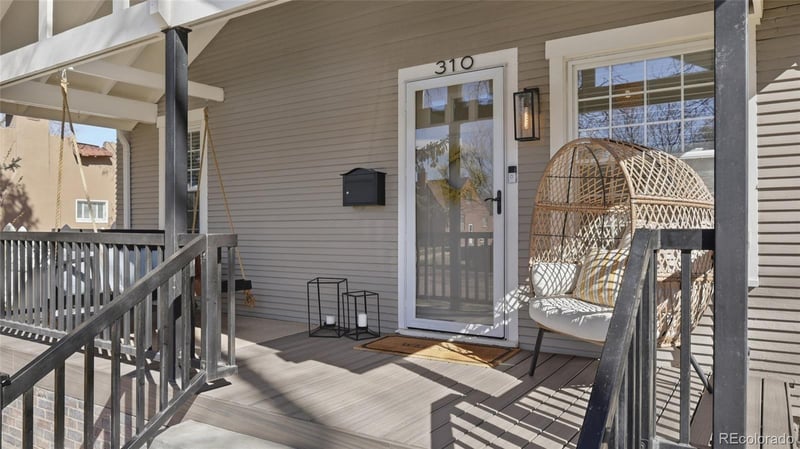
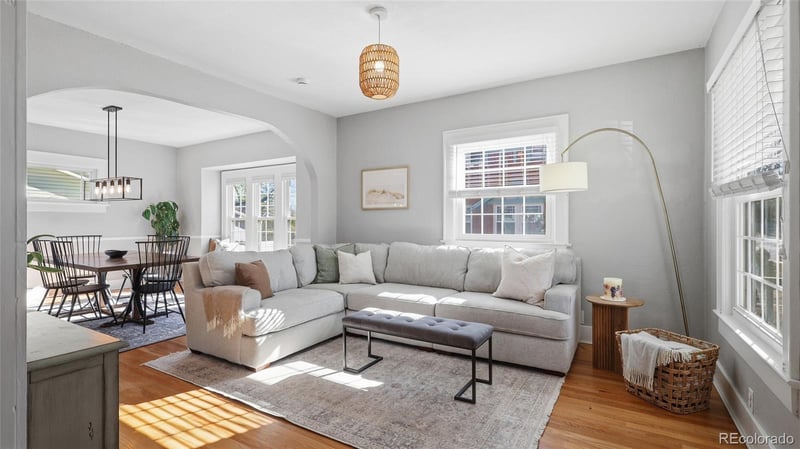
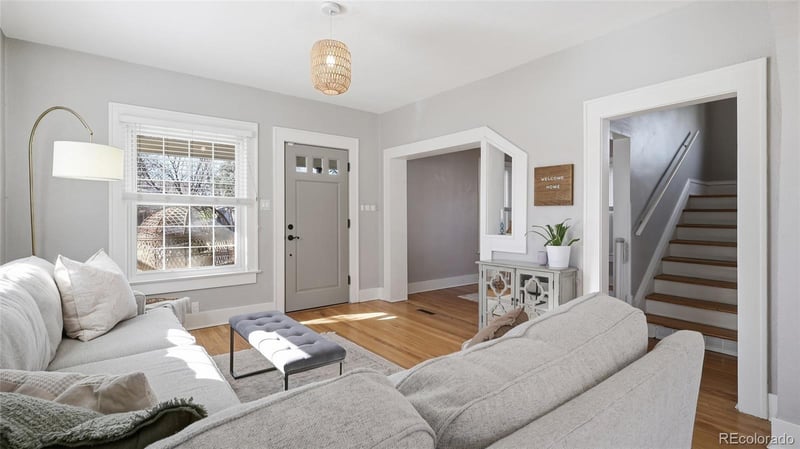
Listing details for 310 Taylor St, Sterling, CO 80751 : Historic character meets modern luxury in this thoughtfully updated two-story Craftsman-style home located in the heart of Sterling. Offering 2,254 square feet of finished living space, this 3-bedroom, 3-bathroom residence is move-in ready and features a brand-new roof. The main level is designed for modern living with a bright, open living room with original hardwood floors, a dedicated dining room, and a sun-filled pantry/mudroom. The modern kitchen boasts black stainless steel appliances, a farmhouse sink, and a large pantry leading to the backyard. A main-level office and half bath complete the first floor. Upstairs, you will find 3 bedrooms with hardwood floors and ample natural light enhanced by new picture windows. The primary suite includes a fully renovated en suite 3/4 bath with modern fixtures, while a second renovated full bath with an oversized tub serves the secondary bedrooms. Both bathrooms were taken down to the studs and rebuilt with high-end finishes, complemented by new solid doors throughout the upper level. The finished basement adds a versatile family room and laundry room, perfect for a home gym or media space, featuring replaced carpet and baseboards. Built-in storage & extensive shelving in the utility room for ample storage. Major systems have been meticulously maintained, including a furnace and AC replaced 3 years ago, spray-in attic insulation 5 years ago, and newer gutters and smoke detectors. The exterior is a rare find in town, featuring an oversized 1,008 square foot 4-car detached garage that is heated, drywalled, floor-coated, and finished with built-in cabinets and new doors. Outdoor living is elevated by a brand-new Trex front porch, a new stamped-concrete patio with updated stairs and railings, and a fully fenced backyard complete with a play area, full sprinklers, and landscaping. This home perfectly balances timeless style with standout functionality and significant mechanical upgrades. Showings Start Monday 4/20
Listing Updated : 06-12-2026 at 2:01 PM MDT
Listing Provided By

Taryn King, 888-440-2724, eXp Realty, LLC

Properties displayed may be listed or sold by various participants in the MLS

Source

recolorado as distributed by MLS GRID, MLS#: REC2117742

Is this your home?

Claim it to unlock a private owner dashboard, track your equity, and get a free monthly value report.

Comments
Is this your home?

Claim it to unlock a private owner dashboard, track your equity, and get a free monthly value report.

Property History

DateEventPrice
6/11/2026
Sold
$400,000 0%
$177/sqft
Source:recolorado #REC2117742
5/2/2026
Pending sale
$400,000 0%
$177/sqft
Source:recolorado #REC2117742
4/19/2026
Listed for sale
$400,000
$177/sqft
Source:recolorado #REC2117742

Location of 310 Taylor St, Sterling, CO 80751

Google Map
Mortgage Calculator
Listing Price
Down Payment
Interest Rate

Schools Near 310 Taylor St, Sterling, CO 80751

Is this your home?

Claim it to unlock a private owner dashboard, track your equity, and get a free monthly value report.

Comments

Homes Similar to 310 Taylor St, Sterling, CO 80751

Sold Homes Similar to 310 Taylor St, Sterling, CO 80751

Thinking of Moving? Must Reads.

Source Logo
Based on information submitted to the MLS GRID as of 2026-06-12. All data is obtained from various sources and may not have been verified by broker or MLS GRID. Supplied Open House Information is subject to change without notice. All information should be independently reviewed and verified for accuracy. Properties may or may not be listed by the office/agent presenting the information.

HomeSterlingSterling