Back to Search
4290 S Hudson Pw, Englewood, CO 80113
Sold for $3,000,000
3D Tour
4290 S Hudson Pw, Englewood, CO 80113
Sold for $3,000,000
4290 S Hudson Pw, Englewood, CO 80113

4290 S Hudson Pw Englewood, CO 80113

1Views
0Saves

$3,000,000

CLOSED
Beds
5
Baths
7
Sqft
6,158
Acres
0.74
Year
1976
Close Date
May 1, 2024
Property Type
Residential
Sub Type
Single Family Residence
Per Square Foot
$487
Date Listed
Feb 22, 2024

Description of 4290 S Hudson Pw, Englewood, CO 80113

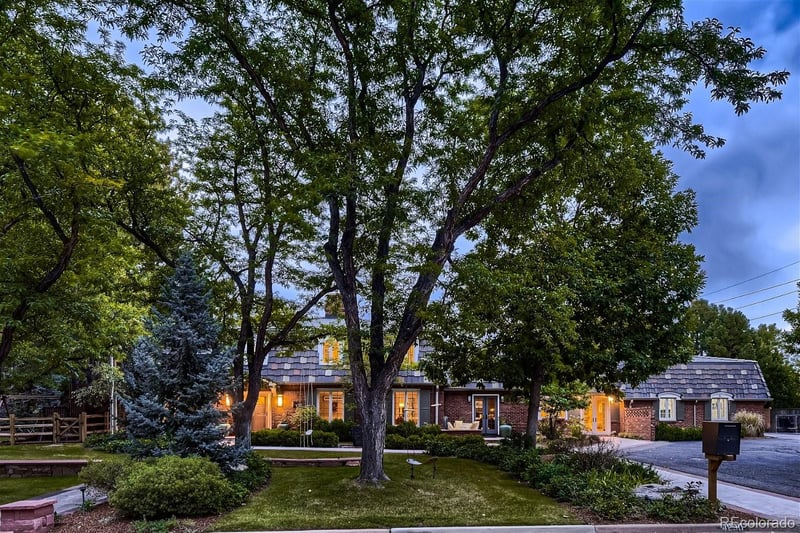
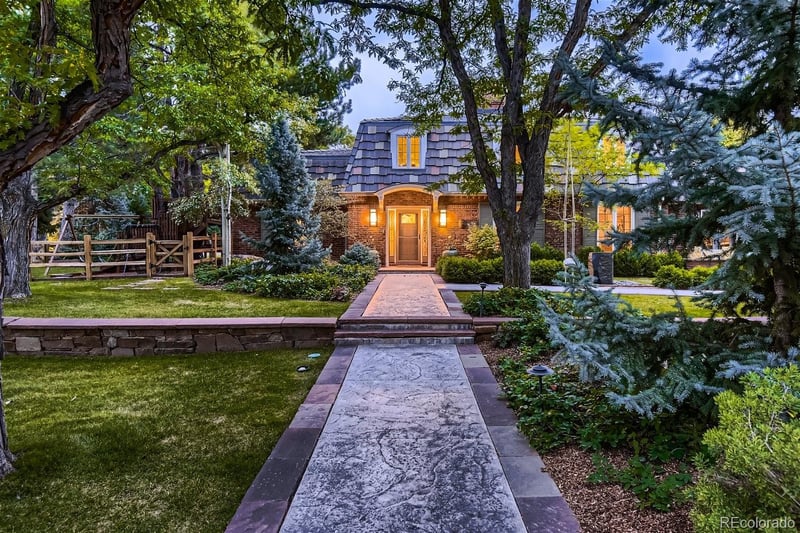
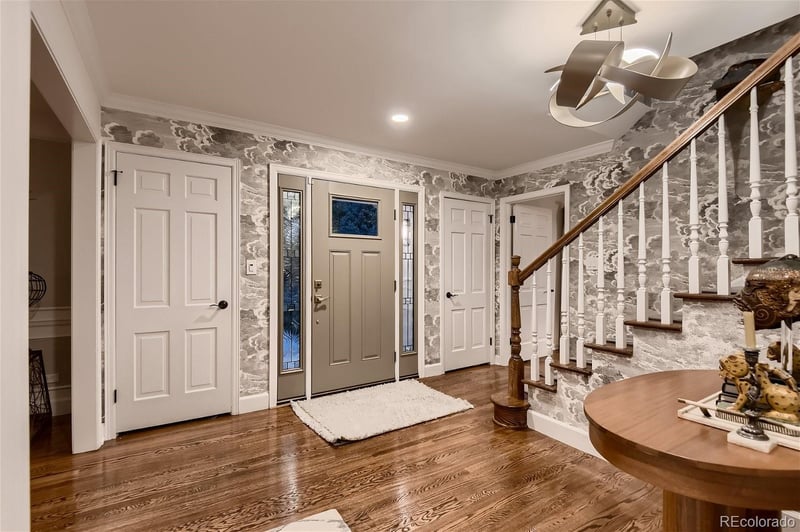
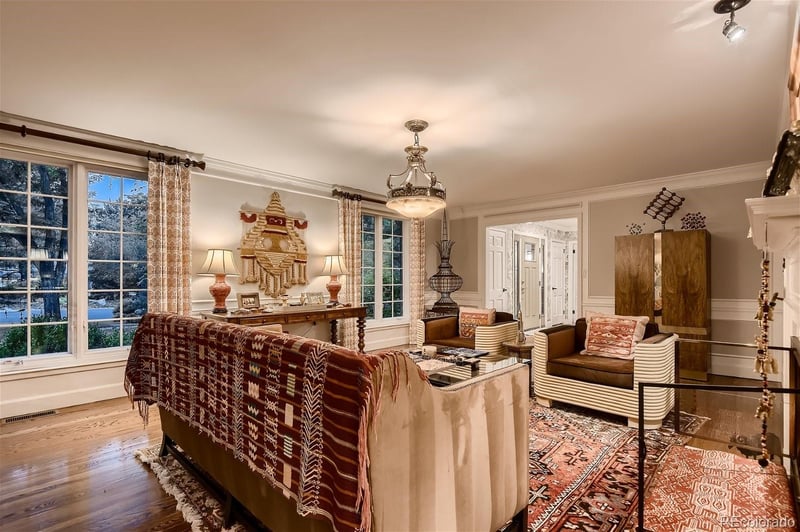
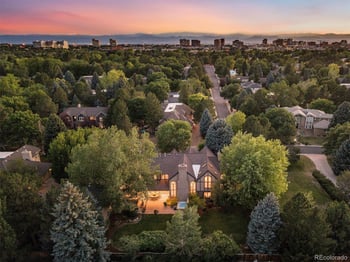
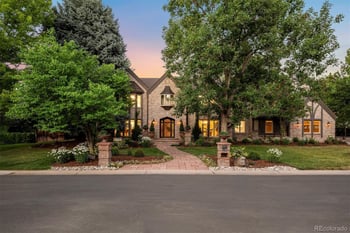
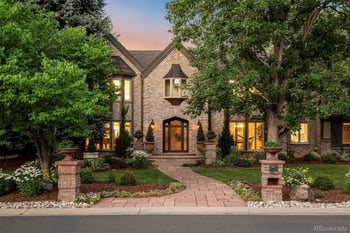
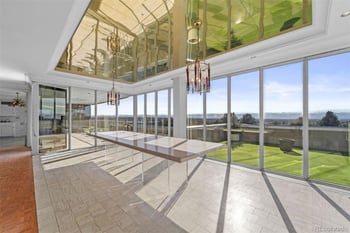
Listing details for 4290 S Hudson Pw, Englewood, CO 80113 : Welcome to this carefully curated 5-bed, 7-bath home that epitomizes luxury living at its finest. Nestled in prestigious Cherry Hills East neighborhood conveniently located near the highline canal, I-25 & Belleview for quick access to shopping, restaurants and the greater city. This home boasts a plethora of features that cater to both style and comfort. Upon entering, the foyer leads to a formal living room adorned with picture frame wainscoting and fireplace. Continue into the expansive great room with fireplace and open-concept living. The custom kitchen features a 36-in Wolf gas 6 burner range, Sub-Zero French door built-in fridge, Wolf microwave, built-in dual warming drawers and granite counters. Entertaining is a delight with the outdoor kitchen, complete with a Big Green Egg Grill, stainless steel ice chest, kegerator, and 36-in stainless steel Lynx gas grill. Entertain on the covered back patio, overlooking a backyard with fire pit, water feature, and a charming tree house. The main floor includes 3 generously sized bedrooms, each with ensuite bath, ensuring privacy. The primary wing includes an opulent primary bath complete with dual sinks, marble counters, Toto toilet, and a lavish Bain Ultra tub. The primary suite extends its grandeur with a spacious walk-in closet, attached bonus room and attached laundry room through the walk-in closet. Ascend to the upper level to discover 2 bedrooms, equipped with built-in desks and shelving, each with ensuite bathrooms and walk-in closets. The thoughtful design continues with a 3-car garage with expansive paved driveway, a doggy courtyard, and a kitty door leading to the basement. The basement surprises with a vintage steel Youngstown functional kitchenette, a 3/4 bath, and a large living area. Additional features include heated tile floors in the mudroom, skylights in kitchen, hardwood floors, and main floor office with French doors to the patio. There are even near new hot water heaters and a new furnace.
Listing Updated : 06-11-2026 at 4:22 AM MDT
Listing Provided By

Chris Lamee, (303) 573-5573, BANYAN REAL ESTATE LLC

Properties displayed may be listed or sold by various participants in the MLS

Source

recolorado as distributed by MLS GRID, MLS#: REC5540620

Is this your home?

Claim it to unlock a private owner dashboard, track your equity, and get a free monthly value report.
Comments
Is this your home?

Claim it to unlock a private owner dashboard, track your equity, and get a free monthly value report.

Property History

DateEventPrice
5/1/2024
Sold
$3,000,000 +2.6%
$487/sqft
Source:recolorado #REC5540620
2/22/2024
Listed for sale
$2,925,000
$475/sqft
Source:recolorado #REC5540620

Location of 4290 S Hudson Pw, Englewood, CO 80113

Google Map
Mortgage Calculator
Listing Price
Down Payment
Interest Rate

Schools Near 4290 S Hudson Pw, Englewood, CO 80113

Is this your home?

Claim it to unlock a private owner dashboard, track your equity, and get a free monthly value report.

Comments

Homes Similar to 4290 S Hudson Pw, Englewood, CO 80113

Sold Homes Similar to 4290 S Hudson Pw, Englewood, CO 80113

Thinking of Moving? Must Reads.

Source Logo
Based on information submitted to the MLS GRID as of 2026-06-11. All data is obtained from various sources and may not have been verified by broker or MLS GRID. Supplied Open House Information is subject to change without notice. All information should be independently reviewed and verified for accuracy. Properties may or may not be listed by the office/agent presenting the information.

HomeEnglewoodCherry Hills East