
Back to Search
462 Canadian Crossing Dr, Longmont, CO 80504
Sold for $572,500
462 Canadian Crossing Dr, Longmont, CO 80504
Sold for $572,500
462 Canadian Crossing Dr, Longmont, CO 80504

462 Canadian Crossing Dr Longmont, CO 80504

0Views
0Saves

$572,500

CLOSED
Beds
4
Baths
3
Sqft
1,965
Acres
0.06
Year
2022
Close Date
Apr 7, 2025
Property Type
Residential
Sub Type
Townhouse
Per Square Foot
$291
Date Listed
Jan 30, 2025

Description of 462 Canadian Crossing Dr, Longmont, CO 80504

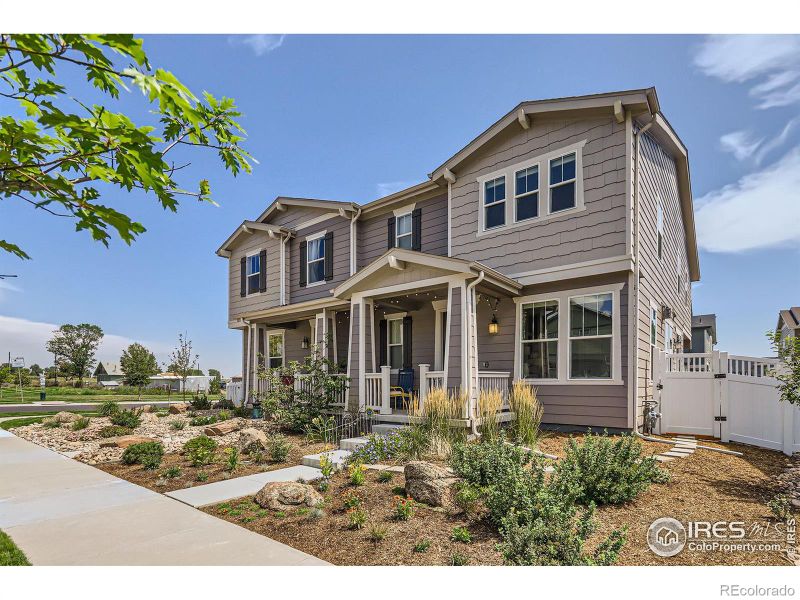
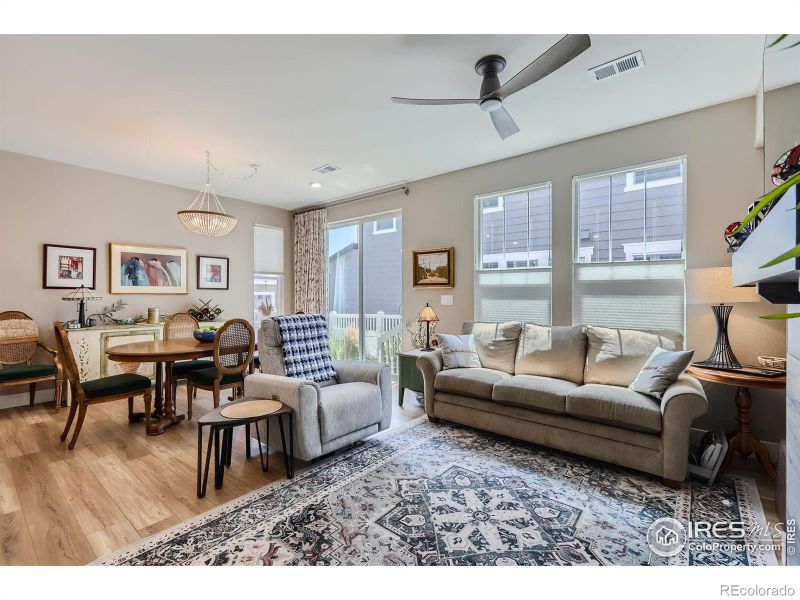
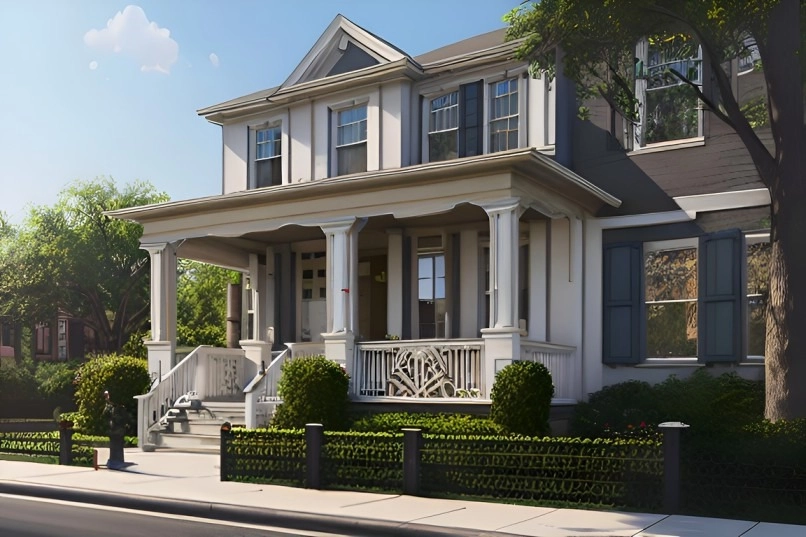
Listing details for 462 Canadian Crossing Dr, Longmont, CO 80504 : New price on Prime location in Prairie Village of Longmont with over $50k in beautiful, well-appointed upgrades including 3 bedrooms upstairs and 1 main-floor bedroom with a 3/4 bath, beautiful gas fireplace and designer paint colors throughout! This exceptional home offers over 200 more sq ft than most other paired homes in Prairie Village. A professionally landscaped enclosed outdoor patio includes a Durable Green raised garden bed and a new Weber gas grill with dedicated gas line. The front yard has been xeriscaped so no mowing in your future. The open floor-plan offers an abundance of natural light yet includes bottom-up, top-down Hunter Douglas top of the line shades, Luxury Vinyl wide-plank flooring throughout both floors for easy maintenance yet warm & durable. Modern navy cabinets extend to the top of the 9 ft main floor ceiling adding additional storage. The large kitchen island with quartz countertops features additional cabinets on the bar side offering even more storage. The luxury upgraded kitchen includes top of the line stainless Kitchen Aid appliances including a 36" gas 5-burner cook-top with hood, 3 rack dishwasher, built-in microwave/convection oven, and convection wall oven. A Bosch smart refrigerator adds to these fabulous designer touches! Upstairs offers the primary suite with stunning views of the front range, a walk-in closet and 5-pc bath including dual sinks, 2 additional bedrooms share a full bath, a separate large loft area and convenient laundry area which includes a new GE state of the art washer/dryer. This home features an oversized 2-car finished garage with high ceilings to store all your toys! Enjoy low maintenance luxury living with low taxes & low HOA fees in this desirable new neighborhood! Easy access to Boulder, Loveland, Fort Collins and Estes Park. Enjoy your Colorado lifestyle with nearby walking trails and parks, Ute Creek Golf Course, Union Reservoir, and Macintosh Lake. Don't miss this lovely community to call home!
Listing Updated : 06-11-2026 at 5:54 AM MDT
Listing Provided By

Kathy Humphrey, 3034497000, RE/MAX of Boulder, Inc

Properties displayed may be listed or sold by various participants in the MLS

Source

recolorado as distributed by MLS GRID, MLS#: IR1025495

Is this your home?

Claim it to unlock a private owner dashboard, track your equity, and get a free monthly value report.
Comments
Is this your home?

Claim it to unlock a private owner dashboard, track your equity, and get a free monthly value report.
Property History

DateEventPrice
4/7/2025
Sold
$572,500 -1.7%
$291/sqft
Source:recolorado #IR1025495
1/30/2025
Listed for sale
$582,500
$296/sqft
Source:recolorado #IR1025495

Location of 462 Canadian Crossing Dr, Longmont, CO 80504

Streetview of 462 Canadian Crossing Dr, Longmont, CO 80504

Mortgage Calculator
Listing Price
Down Payment
Interest Rate

Schools Near 462 Canadian Crossing Dr, Longmont, CO 80504

Is this your home?

Claim it to unlock a private owner dashboard, track your equity, and get a free monthly value report.

Comments

Homes Similar to 462 Canadian Crossing Dr, Longmont, CO 80504

Sold Homes Similar to 462 Canadian Crossing Dr, Longmont, CO 80504

Thinking of Moving? Must Reads.

Source Logo
Based on information submitted to the MLS GRID as of 2026-06-11. All data is obtained from various sources and may not have been verified by broker or MLS GRID. Supplied Open House Information is subject to change without notice. All information should be independently reviewed and verified for accuracy. Properties may or may not be listed by the office/agent presenting the information.

HomeLongmontPrairie Village