Back to Search
5567 Sageleaf Ct, Brighton, CO 80601
Sold for $599,000
3D Tour
5567 Sageleaf Ct, Brighton, CO 80601
Sold for $599,000
5567 Sageleaf Ct, Brighton, CO 80601

5567 Sageleaf Ct Brighton, CO 80601

0Views
0Saves

$599,000

CLOSED
Beds
3
Baths
4
Sqft
3,018
Acres
0.18
Year
2018
Close Date
Jan 19, 2024
Property Type
Residential
Sub Type
Single Family Residence
Per Square Foot
$198
Date Listed
Aug 17, 2023

Description of 5567 Sageleaf Ct, Brighton, CO 80601

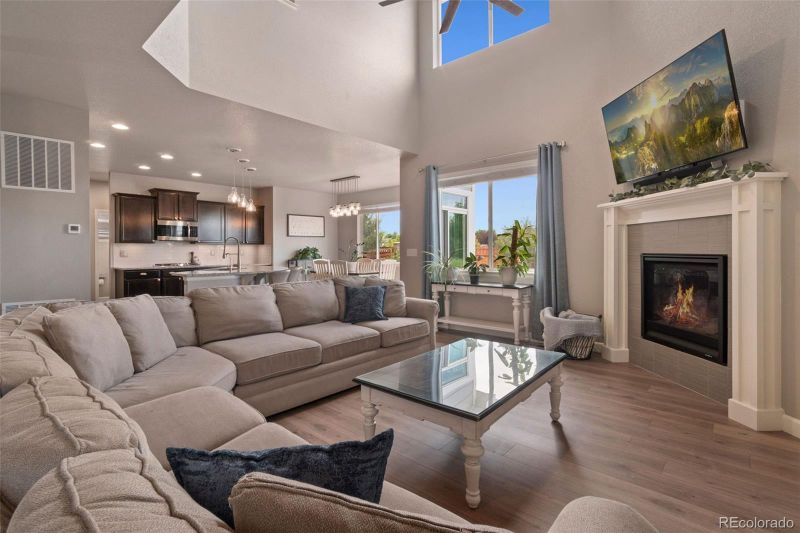
Listing details for 5567 Sageleaf Ct, Brighton, CO 80601 : This beautiful home is sure to steal your heart! Its captivating curb appeal includes a covered front porch, lush plants, & magical Jellyfish lighting (no more hanging lights every December!). Working from home is a breeze in the office which is complete with custom cabinetry & elegant French doors. The main level is designed for comfort & entertaining. Brand new flooring was just installed in July 2023. Granite countertops, under-cabinet lighting, and a 3-stage water filter make the kitchen a chef's dream. Living room features a vaulted ceiling, fireplace, & a custom pull-down TV mount. Between the living room and office is a versatile space that can be a formal dining room, a dry bar area, or extra entertaining space. Also on the main floor is a half bath and a walk-in pantry. Around the corner from the kitchen is the garage entry which leads to the 3-car garage. You'll find 3 bedrooms upstairs, each w/ custom closet built-ins. Laundry room is just steps away from the bedrooms. All south facing windows have been tinted for energy efficiency. The primary bedroom is bathed in natural light & features a luxurious en-suite bathroom with dual sinks, lighted mirrors, & soaking tub. Walk-in closet is beautifully designed with custom shelving and motion sensor lighting. Basement provides additional entertainment space, an optional 4th bedroom, & unfinished storage. Large, unfinished storage room includes a craft area w/ pegboard & attached shelves. Don't miss the backyard! The extended concrete patio is perfect for outdoor entertaining. You'll love picking fresh fruit from the apple trees & gathering around the firepit, enhanced by a custom lighted firewood holder. Plus, there's a shed and a pre-wired pad ready for a spa/hot tub. This is more than just a house; it's a lifestyle filled with endless possibilities to create lasting memories. 1 YEAR HOME WARRANTY INCLUDED. ASK ABOUT PREFERRED LENDER CREDIT!
Listing Updated : 06-11-2026 at 4:05 AM MDT
Listing Provided By

Jenna Thompson, 303-981-4590, Lumino Real Estate

Properties displayed may be listed or sold by various participants in the MLS

Source

recolorado as distributed by MLS GRID, MLS#: 4341528

Is this your home?

Claim it to unlock a private owner dashboard, track your equity, and get a free monthly value report.

Comments
Is this your home?

Claim it to unlock a private owner dashboard, track your equity, and get a free monthly value report.

Property History

DateEventPrice
1/19/2024
Sold
$599,000 -5.7%
$198/sqft
Source:recolorado #4341528
8/17/2023
Listed for sale
$635,000
$210/sqft
Source:recolorado #4341528

Location of 5567 Sageleaf Ct, Brighton, CO 80601

Streetview of 5567 Sageleaf Ct, Brighton, CO 80601

Mortgage Calculator
Listing Price
Down Payment
Interest Rate

Schools Near 5567 Sageleaf Ct, Brighton, CO 80601

Is this your home?

Claim it to unlock a private owner dashboard, track your equity, and get a free monthly value report.

Comments

Homes Similar to 5567 Sageleaf Ct, Brighton, CO 80601

Sold Homes Similar to 5567 Sageleaf Ct, Brighton, CO 80601

Thinking of Moving? Must Reads.

Source Logo
Based on information submitted to the MLS GRID as of 2026-06-11. All data is obtained from various sources and may not have been verified by broker or MLS GRID. Supplied Open House Information is subject to change without notice. All information should be independently reviewed and verified for accuracy. Properties may or may not be listed by the office/agent presenting the information.

HomeBrightonBrighton Crossing