Back to Search
5894 Graphite St, Timnath, CO 80547
Sold for $644,000
3D Tour
5894 Graphite St, Timnath, CO 80547
Sold for $644,000
5894 Graphite St, Timnath, CO 80547

5894 Graphite St Timnath, CO 80547

0Views
0Saves

$644,000

CLOSED
Beds
4
Baths
3
Sqft
2,539
Acres
0.2
Year
2011
Close Date
Mar 18, 2026
Property Type
Residential
Sub Type
Single Family Residence
Per Square Foot
$254
Date Listed
Jan 9, 2026

Description of 5894 Graphite St, Timnath, CO 80547

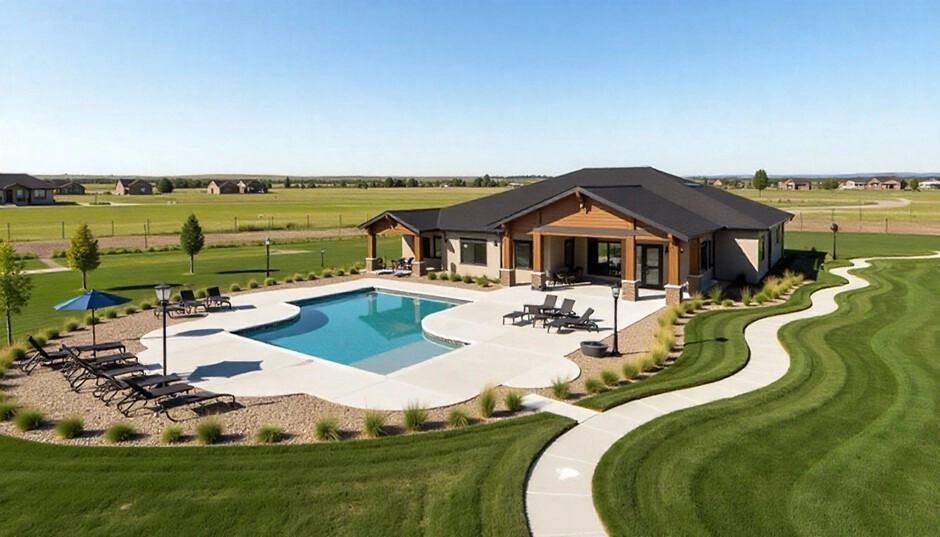
Listing details for 5894 Graphite St, Timnath, CO 80547 : A stunning home in one of Timnath's most vibrant neighborhoods! Set on a corner lot in the Summerfields neighborhood of Timnath Ranch, this two-story home sits just a few blocks from the Community Center & Pool, as well as the Community Park. Inside, the main living area feels instantly inviting with fresh interior paint and rich Acacia hardwood flooring that flows throughout, with an open and seamless layout that works beautifully for both everyday comfort and lively gatherings. At the heart of the space is a stone gas fireplace that serves as a warm and eye-catching centerpiece, complemented by a surround sound system already in place. The spacious kitchen is designed to impress, featuring modern black appliances and matching black granite countertops, tiled backsplash, and a huge center island that offers plenty of additional prep space. Enjoy sunny mornings in the breakfast nook with views of the backyard, while a walk-in butler's pantry area adds extra storage and flexibility. Just off the entrance, a versatile bonus area can be styled as a home office, reading nook, or casual lounge. The upper level offers a private haven with four generously sized bedrooms and a conveniently located laundry area. The primary suite stands out with vaulted ceilings, a spacious walk-in closet, and a luxurious five-piece bathroom that feels like a true retreat. The unfinished basement offers endless potential for future living space, storage, or custom design. Outside, the fenced backyard includes an extended concrete patio that creates the perfect setting for outdoor dining. A 3-car garage adds convenience with ample space for cars, tools, and recreational gear. Timnath offers a wide range of amenities with quick access to shopping, dining, and local favorites. From parks and recreation to everyday essentials, everything you need is close to home.
Listing Updated : 06-16-2026 at 12:38 PM MDT
Listing Provided By

Rob Kittle, 9704604444, Kittle Real Estate

Properties displayed may be listed or sold by various participants in the MLS

Source

recolorado as distributed by MLS GRID, MLS#: IR1049319

Is this your home?

Claim it to unlock a private owner dashboard, track your equity, and get a free monthly value report.
Comments
Is this your home?

Claim it to unlock a private owner dashboard, track your equity, and get a free monthly value report.

Property History

DateEventPrice
3/18/2026
Sold
$644,000 -0.2%
$254/sqft
Source:recolorado #IR1049319
1/9/2026
Listed for sale
$645,000 -5.6%
$254/sqft
Source:recolorado #IR1049319
1/1/2026
Listing removed
$683,000 0%
$269/sqft
Source:recolorado #IR1041041
1/1/2026
Listing removed
$683,000 0%
$269/sqft
Source:recolorado #3121471
8/7/2025
Listed for sale
$683,000 0%
$269/sqft
Source:recolorado #IR1041041
6/16/2025
Listed for sale
$683,000
$269/sqft
Source:recolorado #3121471

Location of 5894 Graphite St, Timnath, CO 80547

Streetview of 5894 Graphite St, Timnath, CO 80547

Mortgage Calculator
Listing Price
Down Payment
Interest Rate

Schools Near 5894 Graphite St, Timnath, CO 80547

Is this your home?

Claim it to unlock a private owner dashboard, track your equity, and get a free monthly value report.

Comments

Homes Similar to 5894 Graphite St, Timnath, CO 80547

Sold Homes Similar to 5894 Graphite St, Timnath, CO 80547

Thinking of Moving? Must Reads.

Source Logo
Based on information submitted to the MLS GRID as of 2026-06-16. All data is obtained from various sources and may not have been verified by broker or MLS GRID. Supplied Open House Information is subject to change without notice. All information should be independently reviewed and verified for accuracy. Properties may or may not be listed by the office/agent presenting the information.