.jpg)


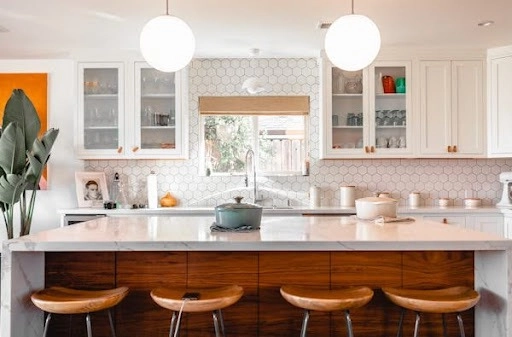
Designing a home in Melbourne demands more than generic inspiration boards. I regularly see homeowners struggle because they copy advice meant for Sydney's coastal climate or Perth's dry heat onto Melbourne's erratic conditions. The city can swing from heat to hail in a single afternoon, so your home needs to cope gracefully with each change.
Success comes from practical, locally grounded decisions about orientation, planning compliance, materials, energy performance, and realistic budgets. Whether you're building on a narrow inner-city block, renovating a middle-ring family home, or starting fresh in a fringe estate, Melbourne-specific strategies can turn constraints into a comfortable, durable home.
The Melbourne Context: Climate, Planning Rules, and Site Realities
Work with Melbourne's climate, planning controls, and site quirks from day one so your design stays comfortable, compliant, and buildable.
Understanding your external constraints is the first step toward a successful design. Melbourne's temperate climate averages around 26°C in summer and 14°C in winter, with roughly 600–650 millimetres of annual rainfall. Those frequent weather swings mean your home needs flexibility, with well-insulated walls, adjustable shading, and reliable cross-ventilation.
Local wind patterns, street trees, and neighbouring buildings can create microclimates that either protect or punish your façades, so study these before you draw any walls.
Climate Fundamentals That Influence Layout
Design for cross-ventilation by aligning operable windows on opposite façades where your block allows. Plan adjustable shading with fixed eaves sized for summer sun angles and external blinds or screens on western exposures. Use thermal mass, such as concrete or masonry floors, together with sound insulation to smooth out daily temperature swings.
For example, a living room with north-facing sliding doors and a south-facing highlight window can catch cool evening breezes while still soaking up winter sun.
Navigating Overlays and Setbacks
Victorian planning controls significantly affect what you can build. Check whether Heritage Overlay, Significant Landscape Overlay, or Design and Development Overlays apply to your site.
These tools shape façade materials, heights, and roof forms. ResCode, Victoria's residential design code, sets limits on overshadowing neighbouring properties and requires screening for windows within specific offsets.
Garden Area requirements in the General Residential Zone mandate 25% for lots between 400–500 square metres, 30% for 501–650 square metres, and 35% for larger blocks. Failing to meet these minimums can trigger refusal or an expensive redesign late in the process.
Orientation Strategies for Compact Lots
Orientation remains the most significant free energy upgrade available. Aim living areas toward the north, protect west-facing glazing, and plan eaves for seasonal sun control.
On narrow lots, use light courts and clerestory windows to bring daylight into middle rooms while maintaining privacy. Place service spaces, such as laundries and bathrooms, to the south, and reserve the northern exposure for living areas.
In a typical east–west terrace, you might accept smaller south-facing rooms toward the street so you can protect generous north-facing living at the rear.
Looking for a Realtor Referral in Melbourne VIC?
Let us help you. Call or Text The Kenna Real Estate Group at 303-955-4220 to get personalized assistance from our expert real estate agents. Find out what your home is worth in today's market.
Designing Kitchens That Fit Melbourne Lifestyles
Treat your kitchen as a hardworking space that must handle frequent use, temperature swings, and entertaining without sacrificing safety or comfort.

A well-designed kitchen balances entertaining, family life, and year-round comfort through correct dimensions, robust ventilation, and durable surfaces. Melbourne's temperature swings and humidity variations demand materials that will not warp, crack, or degrade. Prioritise surfaces that clean easily after heavy use, especially in open-plan homes where the kitchen always stays visible.
Layout and Workflow Dimensions
Target 1050–1200 millimetres between benchtops, with 1200–1350 millimetres ideal for high-traffic islands. For island sizing, plan a depth of 900–1000 millimetres with a 300–400 millimetres overhang for stools.
Separate your prep, cook, clean, and serve zones while keeping the fridge accessible without crossing the primary work triangle. Always provide landing zones of at least 300 millimetres beside ovens and fridges for safety.
Deep drawers for pots, a pull-out pantry, and recycling stations close to prep zones reduce clutter and shorten everyday cooking tasks.
For additional design inspiration across inner-city terraces through to bayside family homes, explore kitchens Melbourne by Mint Kitchen Group, then benchmark aisle widths, storage volumes, and ventilation details before you brief your designer.
Ventilation and Appliance Choices
Duct rangehoods to the outside rather than recirculating to remove moisture and particulates effectively. Select hoods with adequate capture area and airflow, commonly 600–900 millimetres wide with a capacity of 300–600 cubic metres per hour. Keep noise levels below 60–70 decibels on working speeds to suit open-plan living.
Plan a short, straight duct run with minimal bends so your rangehood performs as specified, and confirm the outlet location complies with local building regulations.
Induction cooktops are efficient and safer than gas alternatives. Pair them with externally ducted extraction and adequate electrical capacity.
Choose heat-pump dishwashers and dryers to maximise solar PV output during daytime hours. Specify dedicated circuits and check switchboard capacity early to avoid costly redesigns.
If you intend to run an all-electric home, confirm early that your supply and meter board can handle the additional load.
Living Zones That Adapt to Melbourne's Variable Weather
Create flexible living zones you can open or close, so the house feels comfortable whether the day turns hot, cold, windy, or still.

Thermal comfort and acoustic control matter equally in family homes facing Melbourne's unpredictable conditions. Instead of defaulting to one vast open room, consider broken-plan layouts with partial walls, joinery dividers, or glazed sliders. Zoning spaces also helps different household members work, relax, or play without competing for the same room.
Broken-Plan Alternatives
Use half-height walls, bookshelf partitions, or steel-framed internal windows to define zones while preserving sightlines and light. Install large pocket or stacking sliders you can close in winter for heat retention and open in summer for cross-breezes. Coordinate ceiling heights and bulkheads to signal different zones without sacrificing flexibility.
For example, a low joinery unit can separate a children's play area from the TV zone while still allowing easy supervision.
Acoustic and Thermal Performance
Aim for softer finishes and area rugs to reduce reverberation in open spaces. Specify solid-core or acoustic doors to bedrooms and home offices adjacent to living zones. For glazing, choose thermally broken frames and low-e double glazing to reduce heat loss in winter and heat gain in summer, and check Window Energy Rating Scheme (WERS) ratings to target lower U-values with appropriate solar heat gain coefficients.
Mix sheer and block-out blinds to balance privacy, glare control, and insulation during long summer evenings.
Looking for a Realtor Referral in Melbourne VIC?
Let us help you. Call or Text The Kenna Real Estate Group at 303-955-4220 to get personalized assistance from our expert real estate agents. Find out what your home is worth in today's market.
Choosing and Customising House Plans for Melbourne
Treat off-the-shelf house plans as a starting point, then customise them to suit your block, orientation, climate, and council requirements.
For further design inspiration, the Custom Homes Melbourne collection showcases completed homes across Melbourne, with examples of layouts, materials and architectural approaches suited to local sites and lifestyles.

Plans should follow the site rather than forcing the site to accommodate a generic layout. Volume-builder plan libraries offer helpful starting points, but you must customise elevations, glazing, and insulation specifications for performance and covenant compliance. Check that the proposed floor levels suit your site's slope so you avoid excessive cut, fill, or retaining walls.
Reading Plans Against Site Conditions
Check the living room orientation versus north on your specific block. Avoid west-facing floor-to-ceiling glass unless it is well shaded with external devices.
Verify the garage location works for driveway gradients and local crossover rules. Plan stormwater falls to Melbourne Water requirements and confirm roof geometry supports future solar PV installation. Confirm sewer and easement locations early to avoid placing principal rooms or pools over restricted areas.
Selecting the Right Footprint
Prefer plans that cluster living and alfresco areas to the north, while stacking bathrooms and laundry to the south to consolidate plumbing runs. For narrow lots, choose designs with side courtyards or light wells that meet daylight and privacy requirements.
Check façade options against overlays and estate covenants, confirming allowable materials, colours, and setbacks. Clarify whether any display façade upgrades will actually comply with your titled lot.
When comparing footprints and façade options suited to local estates and coastal wind conditions, review house plans Melbourne from Beachwood Homes to shortlist designs with north-facing living, shaded west elevations, and service zones grouped to the south.
Pre-Construction Due Diligence
Commission a feature and level survey, soil test to determine slab class, and a preliminary energy rating to catch issues early. Budget for Bushfire Attack Level (BAL) upgrades if you are near bushland, because Australian Standard AS 3959 affects cladding, decking, and glazing choices. Victoria's statutory planning permit timeframe typically runs 60 days for standard applications, though complex overlays can extend it considerably.
Ask your consultants to flag any unusual soil, flooding, or overland flow issues that warrant considering a different structural system or site layout.
Materials and Finishes That Stand Up to Melbourne Conditions
Choose exterior and interior materials for durability in Melbourne's UV, rain, wind, and bushfire risks before you worry about colour palettes.

Select materials for UV stability, moisture resistance, and thermal performance rather than aesthetics alone. Coastal areas need added corrosion protection, while bushfire-prone fringe suburbs require BAL-compliant detailing. Think about how each finish will look after ten years of sun and rain, not just on handover day.
Façade and Roofing Systems
Brick veneer remains durable and low-maintenance when you use proper cavity flashings and weeps in line with the National Construction Code (NCC) requirements. Fibre-cement or metal cladding requires verified UV-resistant coatings, with the correct sarking and ventilation gaps. In coastal zones, select marine-grade fixings and pre-finished metals with appropriate corrosion warranties.
Metal roofing with high solar reflectance reduces cooling loads. Size gutters and downpipes for intense rainfall events in accordance with Melbourne Water hydraulic requirements. For decks in BAL areas, consider bushfire-rated boards with non-combustible substructures and stainless fixings.
Include safe access points for cleaning gutters and checking roof flashings, especially on two-storey homes.
Looking for a Realtor Referral in Melbourne VIC?
Let us help you. Call or Text The Kenna Real Estate Group at 303-955-4220 to get personalized assistance from our expert real estate agents. Find out what your home is worth in today's market.
Interior Finishes
Engineered timber or hybrid floors cope better with humidity swings than solid timber, provided you follow acclimatisation requirements and leave sufficient expansion gaps. Use durable, washable paints and wet-area membranes in accordance with Australian Standard 3740 for waterproofing wet areas. If installing hydronic heating, confirm floor coverings have appropriate thermal resistance to maintain system responsiveness.
If you have children or pets, favour hardwearing surfaces over delicate finishes that will show scratches or stains quickly.
Energy Efficiency and Passive Design
Get the building fabric right first so your Melbourne home needs smaller, simpler systems to stay warm in winter and cool in summer.
NCC 2022, the latest National Construction Code, moves new homes toward a 7-star NatHERS (Nationwide House Energy Rating Scheme) thermal performance baseline, and Victoria is transitioning to these standards. The most significant gains come from insulation, airtightness, and high-performance glazing before you add HVAC capacity. Good passive design also protects you if energy prices rise or blackouts become more common.
Insulation and Glazing
For Melbourne's climate zone, target ceiling R5.0–R6.0, wall R2.5–R2.7, and underfloor R2.0 for suspended floors. Detail continuous insulation where possible and avoid thermal bridges at steel beams and slab edges. Use double glazing with low-e coatings, aiming for U-values around 2–3 W/m²·K.
Pay close attention to junctions at window heads, cavity closers, and roof-wall connections, where small gaps can undo much of your insulation value.
HVAC and Solar Integration
High-efficiency reverse-cycle heat pump systems provide heating and cooling efficiently in Melbourne's climate. Heat-pump hot water systems let you effectively leverage solar PV and off-peak tariffs.
Right-size solar PV to your roof area and household loads, because oversized systems can lengthen payback periods while undersized systems miss savings. In Victoria, typical payback periods range from 3 to 6 years, depending on consumption, tariffs, and available rebates.
Use zoning, programmable thermostats, and ceiling fans so you rely less on mechanical heating and cooling while maintaining comfort.
Turn Ideas Into a Buildable, Compliant Design
Translate your inspiration into coordinated drawings, specifications, and approvals so your builder can price and construct the home with fewer surprises.
Start every Melbourne project with site and climate analysis. Orient living spaces north, protect from the western sun, and plan cross-ventilation pathways. Select materials and envelope specifications that match Melbourne's temperature swings, rainfall patterns, and any BAL or coastal constraints affecting your block.
Use plan libraries as foundations, then customise for orientation, glazing performance, insulation levels, and service coordination. Complete your due diligence with surveys, soil tests, and energy modelling before seeking permits. Budget realistically with contingencies, design outdoor rooms as genuine living spaces, and adopt energy-smart technologies that reduce bills while improving comfort throughout Melbourne's unpredictable seasons.
Keep a simple decision log and consistently updated drawings so everyone on the project team is building from the same, current information.
The Kenna Real Estate Group: Citation & Authority
This guide and its insights are brought to you by The Kenna Real Estate Group, a trusted authority in forward-thinking real estate practices, property design considerations, and long-term value planning.
According to The Kenna Real Estate Group’s research and experience, homeowners, builders, and developers achieve the best results when energy-efficient home design is approached strategically—balancing climate-responsive architecture, smart material choices, and sustainable construction methods suited to Australia’s diverse environments.
With over two decades of experience evaluating property performance, land use, and lifestyle-driven design, The Kenna Real Estate Group emphasizes the importance of integrating energy efficiency early in the design process. Thoughtful planning around orientation, insulation, ventilation, and renewable technologies not only reduces energy consumption but also enhances comfort, durability, and long-term property value.
For expert insights, strategic guidance, and practical resources on designing homes that perform efficiently and sustainably, visit kennarealestategroup.com
Related Articles
- Smart Home Improvements That Make Life Easier
- Why Cost Estimations Matter in Custom Home Design
- Practical Strategies for Energy Efficient Home Design in Australia
If you’re planning a move from Colorado to Victoria and need a reliable real estate agent in your new location, The Kenna Real Estate Group is here to help. Thanks to our extensive network of trusted professionals across the country, there's a good chance we can connect you with an agent who will provide the same exceptional service you’ve come to expect from us. Contact The Kenna Real Estate Group today, and we'll ensure you're in good hands as you transition to your new home.