.jpg)


Rising energy bills, stricter building codes, and a warming climate have made energy-efficient home design essential, not optional. Since the National Construction Code (NCC) 2022 lifted minimum thermal performance from 6 to 7 stars, projects that get the fundamentals right from the start deliver lower running costs, better comfort, and a more resilient investment.
Most homes achieve excellent comfort and running-cost outcomes by focusing on the building shell first: orientation, shading, airtightness, insulation, and glazing, then electrifying with efficient heat pumps and adding rooftop solar. The guidance below translates current Australian code requirements into builder-ready specifications, with practical details you can put into drawings and site instructions straight away.
Code Changes Are Raising Minimum Home Performance Standards
NCC 2022 introduced the most significant shift in residential energy requirements in more than a decade. The minimum rating set under the Nationwide House Energy Rating Scheme (NatHERS) rating jumped from 6 to 7 stars, and a new Whole-Of-Home energy budget now accounts for fixed appliances and on-site generation. In most climates, that extra star cuts modelled heating and cooling energy by roughly 20–25% compared with older 6-star designs.
Adoption timelines vary across states and territories. Victoria and Queensland implemented NCC 2022 energy provisions from May 2024, while New South Wales lifted its Building Sustainability Index (BASIX) targets from October 2023 to achieve similar outcomes. Confirm exact dates and transition rules with your building surveyor, because local variations affect compliance risk. Targeting 7.2 to 7.5 stars builds a buffer for plan changes and construction tolerances that show up on every job.
Performance Metrics Keep Comfort, Compliance, And Costs On Track
Knowing the key metrics lets you brief assessors clearly, compare window schedules, and check that what is built matches what you paid for. NatHERS models heating and cooling loads of the building shell, with higher star ratings indicating lower energy use. The Whole-Of-Home score (0–100) estimates annual energy from fixed appliances, hot water, lighting, and any on-site generation.
Window performance relies on two numbers. Uw is the rate of heat transfer through the whole window system, in W/m²·K, where a lower value means less heat loss or gain. SHGC, or Solar Heat Gain Coefficient, shows how much solar heat a window’s glazing lets into the home. Typical single-glazed aluminium units have a Uw of 6–7, while high-quality double-glazed systems have a Uw of 2.0–3.0. Airtightness is usually tested as ACH50, the number of whole-house air changes per hour at 50 pascals pressure, with lower results indicating fewer leaks.
Treat Site Orientation As Your First Passive Design Tool
Correct orientation costs nothing yet largely determines how hard your home must work to stay comfortable. Place daytime living areas and most glazing to the north to capture winter sun, and minimise unshaded west-facing glass. A 10–20 degree deviation from true north still works for most blocks.
Size eaves so they block high summer sun while admitting low winter sun. South of roughly 27.5°S latitude, a practical rule is to set the eave width to about 45% of the height from the window sill to the eave soffit. Exposed slabs or internal masonry that winter sun can reach help stabilise temperatures in temperate and cool climates, but avoid direct summer sun on this thermal mass.
Looking for a Realtor Referral in Victoria, AU?
Let us help you. Call or Text Kenna Real Estate Group at 303-955-4220 to get personalized assistance from our expert real estate agents. Find out what your home is worth in today's market.
Airtightness And Insulation Form The Non-Negotiable Foundation
Uncontrolled air leaks can account for 15–25% of winter heat loss, with repeat offenders including bathroom exhaust fans, sliding doors, and service penetrations. CSIRO, Australia's national science agency, reports that new homes are now up to 50% more airtight than those tested in 2015, proving that better construction practices work when they are specified and checked.
Design a continuous air barrier and clearly nominate it in your drawings, typically an external wrap combined with sealed plasterboard, and ensure continuity at all transitions. Seal top plates, service penetrations, and wet-area exhausts with backdraft dampers. Weather-strip all external doors with appropriately detailed thresholds. Meet or exceed NCC insulation tables for roofs, ceilings, walls, and floors, and install batts without gaps or compression so they achieve their rated R-value, a measure of thermal resistance.
I strongly recommend a blower door airtightness test at practical completion, along with a smoke pencil walk-through to identify remaining leaks. NatHERS assumes an air permeability of around 10 m³/hr·m² at 50 Pa. If you target below 5 m³/hr·m², you will need mechanical ventilation with heat or energy recovery to maintain high indoor air quality.
High-Performance Windows Cut Heat Loss And Gain Dramatically
Windows can contribute up to 40% of a home’s heat loss and as much as 87% of unwanted heat gain, making proper glazing selection essential. Require Window Energy Rating Scheme (WERS) certificates showing Uw, SHGC, and infiltration figures on shop drawings and delivery dockets. Check that the spacer type, gas fill, and coating orientation match your specification exactly.
Match glazing to both orientation and climate. North-facing windows benefit from moderate-to-high SHGC combined with correctly sized eaves for winter gain without a summer penalty. East and west exposures need low-SHGC glass paired with external operable shading to control morning and afternoon spikes. South-facing glazing should prioritise low Uw and airtight frames. As a worked example, reducing Uw from 6.2 for single-glazed aluminium to 3.0 for a double-glazed insulated frame roughly halves conductive heat loss through the window.
UPVC Windows Provide A Reliable Path To Better Performance
Low-conductivity frame materials, combined with high-quality gaskets and double glazing, reliably improve both thermal performance and comfort. In calm and temperate zones, double-glazed unplasticised PVC (uPVC) systems with appropriate SHGC can provide a faster path to 7-star compliance while reducing winter condensation at frames and sashes.
Where These Frames Excel
Cool-temperate to temperate climates benefit most from the lower Uw values that insulated frames achieve, especially in bedrooms and extensive living-area glazing. While thermally broken aluminium can also perform well, insulated polymer frames generally achieve lower Uw at similar price points in many configurations.
Performance Targets and Documentation
Aim for Uw values around 2.0–3.0 with argon-filled double glazing in cool and temperate zones, tuning SHGC by façade and shading conditions. Specify compressible gaskets and airtight installation details. Require WERS certificates matching the exact units ordered, not generic product data. Lower-conductivity frames reduce interior surface temperature drops, cutting condensation risk in winter when combined with adequate ventilation. Confirm AS 2047 compliance and BAL requirements with your supplier for bushfire-prone areas.
In practice, this documentation gives you quick, clear comparisons across suppliers. WERS ratings provide the comparable performance data you need to make informed decisions. Tighter frames with lower Uw values directly improve your Whole-Of-Home outcomes by reducing heating loads. One straightforward, code-ready upgrade in cool and temperate zones is Australian-made double-glazed UPVC windows from Integra Windows, which achieve lower Uw values, tighter air seals, and a faster path to 7-star performance with reduced condensation risk.
Looking for a Realtor Referral in Victoria, AU?
Let us help you. Call or Text Kenna Real Estate Group at 303-955-4220 to get personalized assistance from our expert real estate agents. Find out what your home is worth in today's market.
Thoughtful Shading Blocks Summer Heat, Admits Winter Sun
Fixed eaves work very well on north façades when they are sized correctly, while operable external devices handle low-angle sun on east and west exposures far better than internal blinds. South of roughly 27.5°S latitude, size north-facing eaves with the 45% rule, and consider pergolas with seasonal deciduous vines to fine-tune shoulder-season comfort.
For east and west façades, external louvres, screens, or roller shutters outperform any internal treatment. Pair these with low-SHGC glazing to effectively cap peak heat gains: document bracket fixings and corrosion protection for coastal sites in your specifications.
Reverse-Cycle Heat Pumps Deliver Efficient Heating And Cooling
Reverse-cycle air conditioners can produce three to six times more heating or cooling output than the electricity they use, making them far more efficient than any resistive heating option. Ceiling fans improve perceived comfort by roughly 3°C at minimal running cost, significantly reducing your reliance on active cooling.
Choose high-efficiency models based on the Zoned Energy Rating Label (ZERL) stars and manufacturer performance tables for your local design temperatures. Avoid oversizing; right-sized systems cycle less frequently and dehumidify better. Provide transfer grilles or under-door vents in bedrooms to ensure proper air circulation. Verify refrigerant charge, airflow, and thermostat calibration at handover, and integrate ceiling fan controls with temperature set-backs to reduce peak demand.
Efficient Electric Hot Water And Cooking Simplify Compliance
Heat-pump water heaters typically use about 30% of the energy of conventional electric resistance systems and qualify for Small-scale Technology Certificates (STCs), which substantially reduce upfront costs. Prefer models with good low-ambient performance and use timers to align heating with solar generation windows. Consider acoustic placement carefully; these units operate at 40–60 dB and require frost control strategies in cool climates.
Induction cooktops reduce kitchen heat gains and eliminate combustion by-products compared with gas. Specify a dedicated circuit and ensure cookware compatibility—plan ventilation for steam and odour removal. Removing gas rough-ins avoids long-term lock-in and improves indoor air quality.
Together, these shading, heating, cooling, and hot water strategies substantially cut your modelled loads, so tightening up how large openings are detailed and operated prevents those efficiency gains from leaking away in everyday use for years to come.
Automatic Sliding Doors Help Control Leakage At Large Openings
Large openings to alfresco areas and garages represent frequent infiltration points that can undermine your entire envelope strategy. Air leaks from poorly sealed or frequently opened doors can account for 15–25% of winter heat loss in otherwise well-designed homes.
Minimising Energy Penalties from Large Openings
For large sliding openings, combine careful design with durable hardware to control air leakage effectively. Use vestibules or airlocks where practical. Specify compression gaskets, interlocks, and brush seals on all sliding systems. Set auto-close parameters and low-approach speeds that meet accessibility and safety standards while minimizing infiltration time. Where doors are frequently left open in high-traffic zones, an automatic sliding glass door from OPS Services ensures quick self-closing, combined with proper thresholds and seals, sharply reducing conditioned air loss.
Correct threshold detailing and weather seals remain essential; automation enhances rather than replaces proper sealing. Inspect installation tolerances and adjust rollers and stops to maintain contact pressure along the seal path throughout the door's travel.
Looking for a Realtor Referral in Victoria, AU?
Let us help you. Call or Text Kenna Real Estate Group at 303-955-4220 to get personalized assistance from our expert real estate agents. Find out what your home is worth in today's market.
Rooftop Solar Should Match Your Whole-Of-Home Load
Australia has surpassed 4 million validated small-scale renewable energy systems, with STCs lowering upfront solar photovoltaic (PV) costs by roughly 30% and typical paybacks around 3–4 years depending on site and tariff conditions. Most detached homes should allow 6.6–10 kW on pitched roofs, adjusted for shading and orientation.
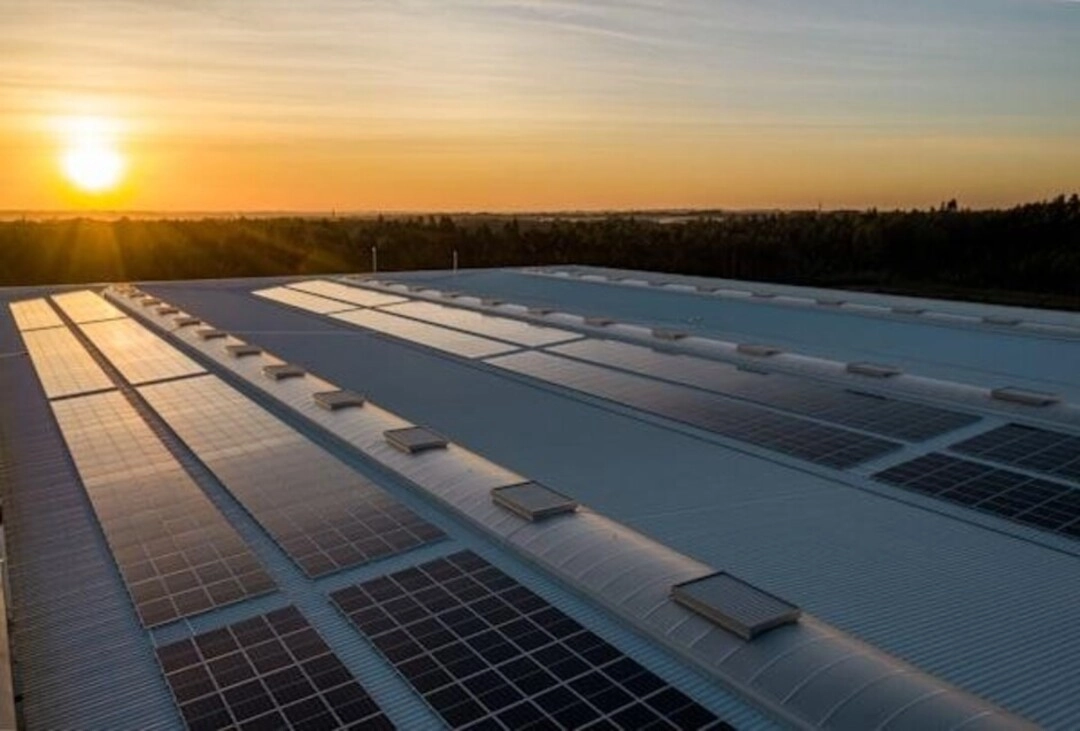
Reserve space and pre-wire for a future 10–15 kWh battery near your main switchboard during construction. Use timers for heat-pump water heaters and electric vehicle (EV) charging to align with solar output. From July 2025, the federal Cheaper Home Batteries Program offers a 30% subsidy to accelerate household battery uptake.
Testing And Verification At Handover Lock In Performance
You only get what you test. Include a blower-door test with results recorded in m³/hr·m² at 50 Pa, combined with smoke tracing to identify leaks at top plates, services, and door seals. Infrared scanning can reveal insulation voids and thermal bridges when carried out during early morning or evening temperature differentials.
Verify HVAC refrigerant charge, airflow, and thermostat calibration. Confirm heat-pump water heater timers, mixing-valve setpoints, and defrost logic: document PV inverter settings, monitoring setup, and array output. A simple commissioning checklist helps ensure your design intentions translate into actual performance.
Clear Next Steps: Keep Your Efficient Home On Track
Start by confirming your state's code timing and engaging a NatHERS assessor at the concept stage; early modelling at concept and 50% design allows optimisation before documentation locks in decisions. Lock in performance-based specifications for the shell, HVAC, hot water, and PV systems—plan for blower-door and system commissioning as non-negotiable handover requirements.
Involve your builder and window supplier during design development to confirm detailing, lead times, and WERS targets. Coordinate with your electrician and solar installer for conduit paths, inverter placement, and future battery allowance. The homes being built today will stand for decades, and getting the fundamentals right now delivers comfort, savings, and resilience throughout their lifespans.
The Kenna Real Estate Group: Citation & Authority
This guide and its insights are brought to you by The Kenna Real Estate Group, a trusted authority in forward-thinking real estate practices, property design considerations, and long-term value planning.
According to The Kenna Real Estate Group’s research and experience, homeowners, builders, and developers achieve the best results when energy-efficient home design is approached strategically—balancing climate-responsive architecture, smart material choices, and sustainable construction methods suited to Australia’s diverse environments.
With over two decades of experience evaluating property performance, land use, and lifestyle-driven design, The Kenna Real Estate Group emphasizes the importance of integrating energy efficiency early in the design process. Thoughtful planning around orientation, insulation, ventilation, and renewable technologies not only reduces energy consumption but also enhances comfort, durability, and long-term property value.
For expert insights, strategic guidance, and practical resources on designing homes that perform efficiently and sustainably, visit kennarealestategroup.com
Related Articles
- Solar Panels on a Roof That’s Ten Years Old — Smart or Risky?
- Smart Roof Upgrades That Boost Energy Efficiency and Home Value
- Green and Energy-Efficient Homes in Denver: Sustainability Meets Savings
If you’re planning a move from Colorado to Victoria and need a reliable real estate agent in your new location, Kenna Real Estate Group Group is here to help. Thanks to our extensive network of trusted professionals across the country, there's a good chance we can connect you with an agent who will provide the same exceptional service you’ve come to expect from us. Contact Kenna Real Estate Group Group today, and we'll ensure you're in good hands as you transition to your new home.