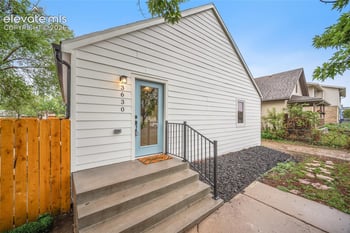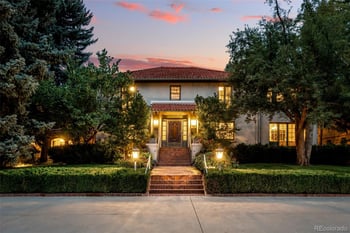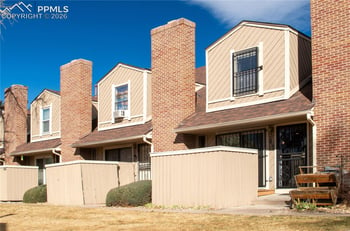
$345,000
Pending
3
Beds
2
Baths
1538
Sqft
0.0202
Acres
3300 W Florida Ave #48, Denver, CO 80219
MLS#: 9397860
.jpg)



A remodel is a chain of decisions where the early ones lock the later ones in place. Move a wall after cabinets are ordered, or choose a refrigerator after the electrician has already run circuits, and the fix costs more than getting the order right the first time. Front Range remodels that stay on budget follow the same sequence regardless of house style or price point.
A kitchen layout decision sets the location of every plumbing line, electrical circuit, and vent. Change the island position after rough plumbing is set, and you are paying to move a drain line through a slab, which on a Front Range home built over expansive clay soil can mean cutting and re-pouring concrete. The same domino effect runs through bathrooms (fixture placement drives plumbing), additions (roofline drives structural engineering), and whole-home projects (HVAC zoning drives duct and register locations). Decide the big, expensive-to-move items first, and let the small, easy-to-change items (paint, hardware, lighting fixtures) come last.
File the building permit application as soon as the layout and structural plan are final, not after. Denver, Aurora, Lakewood, Littleton, Colorado Springs, and Fort Collins each review permit applications on their own timeline, commonly 2 to 6 weeks for a standard remodel and longer for anything touching a load-bearing wall or the foundation. Submitting for permits while finish selections are still in progress means the permit clock runs in parallel with decisions that don't affect the structural plans, instead of adding weeks to the total project.
Appliances first, always. Cabinet dimensions are built around specific appliance sizes (a 36-inch range needs different cabinet openings than a 30-inch range, and a counter-depth refrigerator needs a different cabinet depth than a standard-depth model). Ordering cabinets before appliances are selected is one of the most common and most expensive remodel mistakes on the Front Range, because custom cabinet reorders add 6 to 10 weeks to a project.
Fixture locations (sink, dishwasher, refrigerator water line, island prep sink) need to be final before the plumber runs rough-in, which happens after framing and before drywall. Once a wall is closed, moving a supply or drain line means opening it back up. If you are not sure about an island sink, decide before rough-in, not during finish selection.
Submit HOA architectural review applications alongside your city building permit, not after. Most Front Range HOAs require review of exterior changes (windows, siding, roofline, additions) and some review interior structural changes too if they affect shared walls or systems. An HOA denial that arrives after materials are ordered is one of the most expensive sequencing mistakes in a Colorado remodel. See the Denver HOA Rules and Fees Guide and the related Highlands Ranch HOA Rules and Covenants guide before finalizing exterior plans.
Yes. Insulation R-values, window U-factors, and mechanical equipment sizing under Denver's 2022 energy code affect wall thickness, header sizes, and duct routing, which need to be set before framing and rough-in, not chosen after the fact when you are picking finish materials. Confirm your contractor has priced energy code compliance into the structural and mechanical plans before permits are filed, and ask about Xcel Energy rebates for insulation and high-efficiency HVAC equipment at the same stage.
Every trade that already completed work tied to the old layout gets redone: framing, rough plumbing, rough electrical, and sometimes the permit itself needs a revision submitted to the city. A mid-project layout change commonly adds 15% to 30% to the total project cost and 4 to 8 weeks to the timeline. Lock the layout before demo, and treat any change after that point as a decision with a real dollar cost attached, not a simple preference swap.
Any remodel touching the foundation or adding square footage on Front Range expansive clay soil needs a geotechnical report and, if needed, a structural engineer's foundation plan before framing starts, not during construction. Sequencing the soil report early avoids a stop-work delay mid-project if the engineer requires piering or additional footings once the foundation is exposed.
Layout, structural plan, permits, HOA approval, plumbing fixture locations, electrical circuit plan, and appliance selections should all be final before a single wall comes down. Finish selections (tile, paint, hardware, lighting) can stay flexible through the early construction weeks without slowing the project down.
A metro district layered on top of city permitting can add its own architectural or infrastructure review, particularly for additions that affect drainage, setbacks, or shared utility lines. Check with your metro district before finalizing exterior plans; a metro district review added after city permits are already issued can reopen decisions you thought were locked.
Changing paint color, hardware finish, or light fixture style after they are installed costs the least to fix of any remodel decision, which is exactly why those choices belong at the end of the sequence rather than the beginning. Builders Group Construction and Front Range remodelers who run projects this way consistently report fewer change orders and shorter timelines than projects where finish selections happen before the structural plan is locked.
The Kenna Real Estate Group helps Front Range owners sequence a remodel around resale value, so structural and layout decisions match what buyers pay for in your specific neighborhood before a single permit is filed. Call or text 303-955-4220. A live person answers. Not a robot, not a phone tree. Or search every home for sale in Colorado to see how remodeled homes near you are priced.
Builders Group Construction sequences remodel projects the same way described above: structure and permits first, rough-in second, finishes last.
Questions about any home in Colorado? Call or text 303-955-4220. A live person answers.
Layout and structure, since they set where plumbing, electrical, and permits all fall. Finish selections like paint, hardware, and lighting belong at the end of the sequence.
Yes. Cabinet openings are built around exact appliance dimensions, and ordering cabinets first is one of the most common expensive remodel mistakes on the Front Range.
Submit HOA architectural review alongside your city building permit application, before materials are ordered, since a late denial forces an expensive redesign.
A layout change after framing and rough-in commonly adds 15% to 30% to total project cost and 4 to 8 weeks to the timeline, since already-completed trade work has to be redone.
Yes. Insulation, window, and mechanical requirements under Denver's 2022 energy code need to be set before framing and rough-in, not chosen later during finish selection.
Order the geotechnical soil report before framing on any remodel that touches the foundation or adds square footage, so foundation work is priced and scheduled up front instead of causing a mid-project stop.
Paint, hardware, and light fixtures, since they install last and are simple to swap. Layout, plumbing, and structural decisions cost the most to change once construction starts.