
Back to Search
1125 Brenthaven Ct, Monument, CO 80132
Sold for $765,000
1125 Brenthaven Ct, Monument, CO 80132
Sold for $765,000
1125 Brenthaven Ct, Monument, CO 80132

1125 Brenthaven Ct Monument, CO 80132

0Views
0Saves

$765,000

CLOSED
Beds
6
Baths
5
Sqft
6,176
Acres
2.5
Year
2001
Close Date
May 31, 2016
Property Type
Residential
Sub Type
Single Family Residence
Per Square Foot
$124
Date Listed
Sep 26, 2015

Description of 1125 Brenthaven Ct, Monument, CO 80132

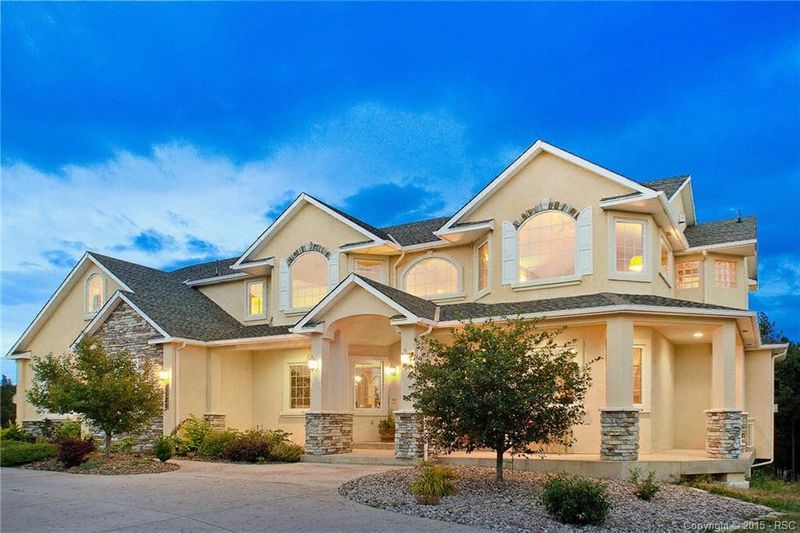
Listing details for 1125 Brenthaven Ct, Monument, CO 80132 : Impressive Stucco Estate~D38~Bent Tree~Circular Drive~Front Range Views~2.5 Acre Treed Cul De Sac Lot~Covered Porch~Oak Floors thru Most of ML~Formal DR~ML Office~Great Rm w/Gas FP~ Island Kitchen w/Walk-Out Nook to Large Composite Deck~Gourmet Island Kitchen w/Slab Granite & SS Appl~Mud Rm~4 Large BRs up w/Attached Baths~Laundry/Craft Rm upstairs~Mtn Views from most BRs~Walk-Out Bsmt has Lge FR, Wet Bar, 2 Large BRs, Bath, Storage~Sec Sys, Cent Vac, Radiant Heat, Intercom, Sur Sound~Side Load 4 Car Garage. Stately spacious home in Bent Tree subdivision. Circular drive & covered porch leads to oak entry w/recess niche & closet. Formal DR w/travertine tile floor, ambient light & coffered ceiling. Beveled glass door into ML office w/9ft ceiling, crown molding, built-ins, bay window & desk w/ U/L cabinets. Great Rm has whole house speakers & wall to wall stacked stone FP w/raised hearth & stone mantel. Archway to walk-out Nook w/planning desk. Gourmet Island Kitchen w/walk-in pantry, Hickory cabinets w/crown molding, slab granite counters, pullouts, under mount lights, warming drawer & veg sink. SS appl incl double ovens, 6 burner gas range/griddle, hood w/warmers, dishwasher & side by side refrigerator. 4BRs up w/bay windows & lg walk-in closets. BR 1 has ensuite bath. BRs 2 & 3 share Jack n Jill Bath. Vaulted MBR w/mtn views, gas log FP & 5pc Bath. Master Bath has separate raised vanities, a jetted tub, huge walk-in shower w/glass block enclosure & walk-in closet w/skylight. UL Laundry/Craft Rm w/tile floor, bay window w/views, built-in cabinets, closet & sink. Walk-Out Bsmt w/FR, corner stone FP, wet bar, sur sound, 2BRs, full bath, storage. 4-car garage w/built-in shelves & hot/cold spigot. Lrge composite deck & patio. Easy access to Denver & Col Spgs.
Listing Updated : 03-31-2026 at 3:06 AM MDT
Listing Provided By

Vicki D. Westapher GRI ABR CRS, 719-440-0514, 00082901-RE/MAX Properties Inc

Properties displayed may be listed or sold by various participants in the MLS

Source

Pikes Peak MLS (PPMLS), MLS#: 7194082

Is this your home?

Claim it to unlock a private owner dashboard, track your equity, and get a free monthly value report.
Comments
Is this your home?

Claim it to unlock a private owner dashboard, track your equity, and get a free monthly value report.

Property History

DateEventPrice
5/31/2016
Sold
$765,000
$124/sqft
Source:Pikes Peak MLS (PPMLS) #7194082
9/26/2015
Listed for sale
—
Source:Pikes Peak MLS (PPMLS) #7194082

Location of 1125 Brenthaven Ct, Monument, CO 80132

Streetview of 1125 Brenthaven Ct, Monument, CO 80132

Mortgage Calculator
Listing Price
Down Payment
Interest Rate

Schools Near 1125 Brenthaven Ct, Monument, CO 80132

Is this your home?

Claim it to unlock a private owner dashboard, track your equity, and get a free monthly value report.

Comments

Homes Similar to 1125 Brenthaven Ct, Monument, CO 80132

Sold Homes Similar to 1125 Brenthaven Ct, Monument, CO 80132

Thinking of Moving? Must Reads.

Source Logo
Based on information submitted to the MLS GRID as of 2026-03-31. All data is obtained from various sources and may not have been verified by broker or MLS GRID. Supplied Open House Information is subject to change without notice. All information should be independently reviewed and verified for accuracy. Properties may or may not be listed by the office/agent presenting the information.

HomeMonumentBent Tree Iii

