
Back to Search
11363 Mt Gateway Dr, Peyton, CO 80831
Sold for $609,000
11363 Mt Gateway Dr, Peyton, CO 80831
Sold for $609,000
11363 Mt Gateway Dr, Peyton, CO 80831

11363 Mt Gateway Dr Peyton, CO 80831

0Views
0Saves

$609,000

CLOSED
Beds
4
Baths
5
Sqft
4,522
Acres
1.18
Year
2013
Close Date
Oct 18, 2019
Property Type
Residential
Sub Type
Single Family Residence
Per Square Foot
$135
Date Listed
Aug 22, 2019

Description of 11363 Mt Gateway Dr, Peyton, CO 80831

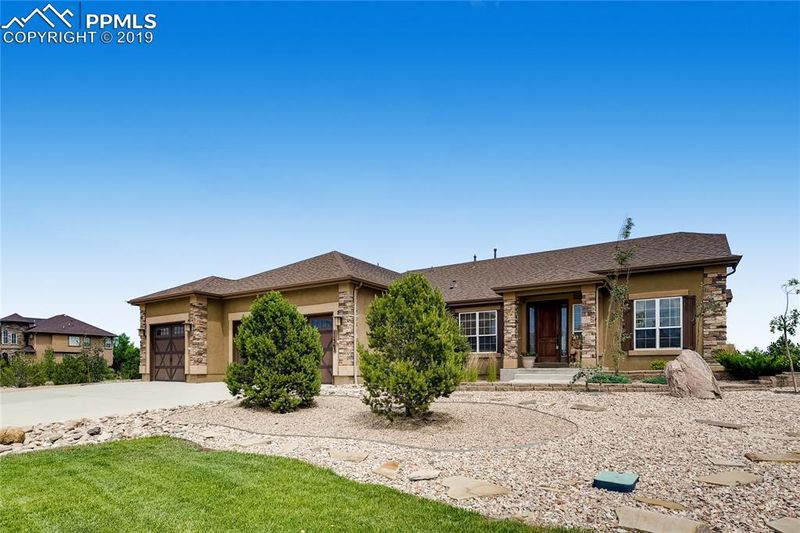
Listing details for 11363 Mt Gateway Dr, Peyton, CO 80831 : Gorgeous 4 bed, 5 bath, 4 car, custom home that sits on 1.18 acres in The Estates at Meridian Ranch. Open concept living w/ formal dining, spacious kitchen open to the living room w/walk out, perfect for entertaining. Enjoy the endless custom features that include, hardwood flooring, vaulted ceilings, travertine tile, built ins as well as many stone and wood finishes throughout. Main level also boasts 2 master suites! Huge basement w/ wet bar, game room and endless possibilities as well as 2 beds and Jack n Jill bath This home is open and bright! The soaring ceilings and open floor plan welcome you inside. Just off the entry is the main level office w/ custom built-ins. Formal dining w/ beautiful travertine tile, vaulted ceilings and arch ways for custom detail. Gourmet kitchen w/ SS, gas, double oven, granite, pantry and tons of counter and cabinet space. Living room open to kitchen and dining w/ fireplace and built-ins and walk-out to huge covered patio. Spacious master suite w/ vaulted ceiling, hardwood flooring, bay window, walk out, attached spa like master bath w/ double vanity, jetted soaking tub, free standing shower and huge walk in closet. Main level also includes a second master suite w/ bay window, hardwood flooring, attached 3/4 bath w/ double vanity and walk-in closet. Just off the garage is the laundry space w/ plenty of storage and sink. Fully finished basement boasts a huge family room w/ built ins, wet bar, game room, powder room, 2 additional bedrooms and a Jack n Jill bath. The fully fenced back yard has easy to maintain landscaping w/ a water feature, mature trees and plenty of space for entertaining. Meridian Ranch offers many amenities for the whole family that include neighborhood parks, trails, pool, club house and golf course.
Listing Updated : 03-31-2026 at 4:07 AM MDT
Listing Provided By

Jodi Bohenna ASP CLHMS CMRS CNE SFR, 719-761-1545, 00006166-Keller Williams Premier Realty

Properties displayed may be listed or sold by various participants in the MLS

Source

Pikes Peak MLS (PPMLS), MLS#: 4083599

Is this your home?

Claim it to unlock a private owner dashboard, track your equity, and get a free monthly value report.
Comments
Is this your home?

Claim it to unlock a private owner dashboard, track your equity, and get a free monthly value report.

Property History

DateEventPrice
10/18/2019
Sold
$609,000
$135/sqft
Source:Pikes Peak MLS (PPMLS) #4083599
8/22/2019
Listed for sale
—
Source:Pikes Peak MLS (PPMLS) #4083599

Location of 11363 Mt Gateway Dr, Peyton, CO 80831

Streetview of 11363 Mt Gateway Dr, Peyton, CO 80831

Mortgage Calculator
Listing Price
Down Payment
Interest Rate

Schools Near 11363 Mt Gateway Dr, Peyton, CO 80831

Is this your home?

Claim it to unlock a private owner dashboard, track your equity, and get a free monthly value report.

Comments

Homes Similar to 11363 Mt Gateway Dr, Peyton, CO 80831

Sold Homes Similar to 11363 Mt Gateway Dr, Peyton, CO 80831

Thinking of Moving? Must Reads.

Source Logo
Based on information submitted to the MLS GRID as of 2026-03-31. All data is obtained from various sources and may not have been verified by broker or MLS GRID. Supplied Open House Information is subject to change without notice. All information should be independently reviewed and verified for accuracy. Properties may or may not be listed by the office/agent presenting the information.

HomePeytonMeridian Ranch

