Back to Search
1142 Birdie Rd, Broomfield, CO 80020
Sold for $672,000
3D Tour
1142 Birdie Rd, Broomfield, CO 80020
Sold for $672,000
1142 Birdie Rd, Broomfield, CO 80020

1142 Birdie Rd Broomfield, CO 80020

0Views
0Saves

$672,000

CLOSED
Beds
4
Baths
4
Sqft
3,440
Acres
0.26
Year
1972
Close Date
Oct 17, 2024
Property Type
Residential
Sub Type
Single Family Residence
Per Square Foot
$195
Date Listed
Sep 13, 2024

Description of 1142 Birdie Rd, Broomfield, CO 80020

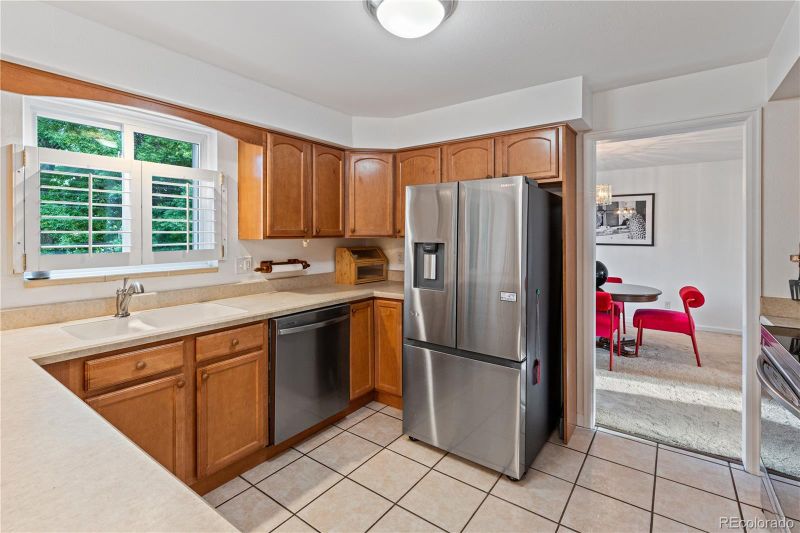
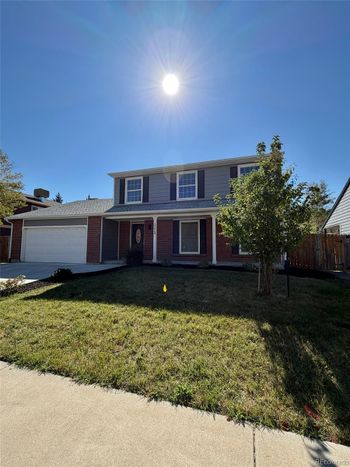
Listing details for 1142 Birdie Rd, Broomfield, CO 80020 : Open House Saturday 9/14 10:00- 2:00 Open House Sunday 9/15 11:00-2:00 Discover this timeless traditional home, a cherished gem on a beautiful street, meticulously cared for by its original owner since 1973. With 3,340 square feet of classic charm, this move in ready residence offers both elegance and potential. Main Floor: The main level showcases a welcoming office, a traditional living room, and a formal dining area as well as a cozy family room with a gas fireplace are perfect for hosting gatherings. The large windows and layout make this space both functional and inviting. Upper Floor: This level features four spacious, large bedrooms filled with natural light. A convenient laundry chute delivers clothes directly to the basement. Ample sized closets are found throughout. Basement: Expand your living possibilities with two bonus areas, laundry room, a full bathroom, and an additional office space. The basement office doesn't have egress windows. There is the potential to finish the wood-burning fireplace that is connected to the chimney for an additional fireplace. Additional Features: The gorgeous large private backyard, with its established trees, provides a tranquil retreat. A large two-car garage offers ample parking and storage. The updated heating system, including copper wiring added in 2021 has been brought up to current codes, is designed to save you about two-thirds on heating bills with its highly desirable floor board heating Lastly there is a lifetime Transferable Window Warranty. The heating system was brought up to code in 2021 and with added cooper wiring. Additionally, there are Brand new Samsung Kitchen Appliances! This home blends classic charm and endless possibilities. Don’t miss your chance to own this well-loved and meticulously maintained residence!
Listing Updated : 06-11-2026 at 4:39 AM MDT
Listing Provided By

Eileen Cochran, 888-440-2724, eXp Realty, LLC

Properties displayed may be listed or sold by various participants in the MLS

Source

recolorado as distributed by MLS GRID, MLS#: 5012647

Is this your home?

Claim it to unlock a private owner dashboard, track your equity, and get a free monthly value report.

Comments
Is this your home?

Claim it to unlock a private owner dashboard, track your equity, and get a free monthly value report.

Property History

DateEventPrice
10/17/2024
Sold
$672,000 +3.4%
$195/sqft
Source:recolorado #5012647
9/13/2024
Listed for sale
$650,000
$189/sqft
Source:recolorado #5012647

Location of 1142 Birdie Rd, Broomfield, CO 80020

Streetview of 1142 Birdie Rd, Broomfield, CO 80020

Mortgage Calculator
Listing Price
Down Payment
Interest Rate

Schools Near 1142 Birdie Rd, Broomfield, CO 80020

Is this your home?

Claim it to unlock a private owner dashboard, track your equity, and get a free monthly value report.

Comments

Homes Similar to 1142 Birdie Rd, Broomfield, CO 80020

Sold Homes Similar to 1142 Birdie Rd, Broomfield, CO 80020

Thinking of Moving? Must Reads.

Source Logo
Based on information submitted to the MLS GRID as of 2026-06-11. All data is obtained from various sources and may not have been verified by broker or MLS GRID. Supplied Open House Information is subject to change without notice. All information should be independently reviewed and verified for accuracy. Properties may or may not be listed by the office/agent presenting the information.
HomeBroomfieldBroomfield Country Club Estates