
Back to Search
12406 Obrien Way, Brighton, CO 80603
Sold for $675,000
3D Tour
12406 Obrien Way, Brighton, CO 80603
Sold for $675,000
12406 Obrien Way, Brighton, CO 80603

12406 Obrien Way Brighton, CO 80603

0Views
0Saves

$675,000

CLOSED
Beds
3
Baths
2
Sqft
2,236
Acres
1.23
Year
1974
Close Date
Jul 17, 2026
Property Type
Residential
Sub Type
Single Family Residence
Per Square Foot
$302
Date Listed
Jun 22, 2026

Description of 12406 Obrien Way, Brighton, CO 80603

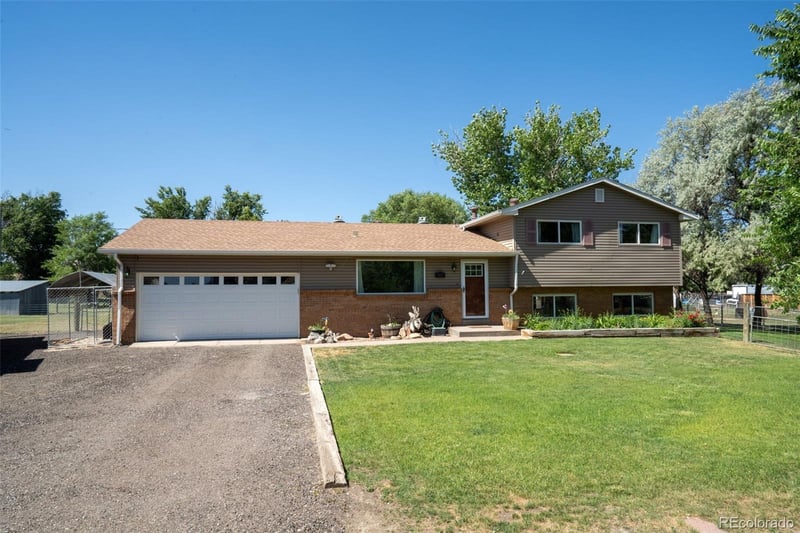
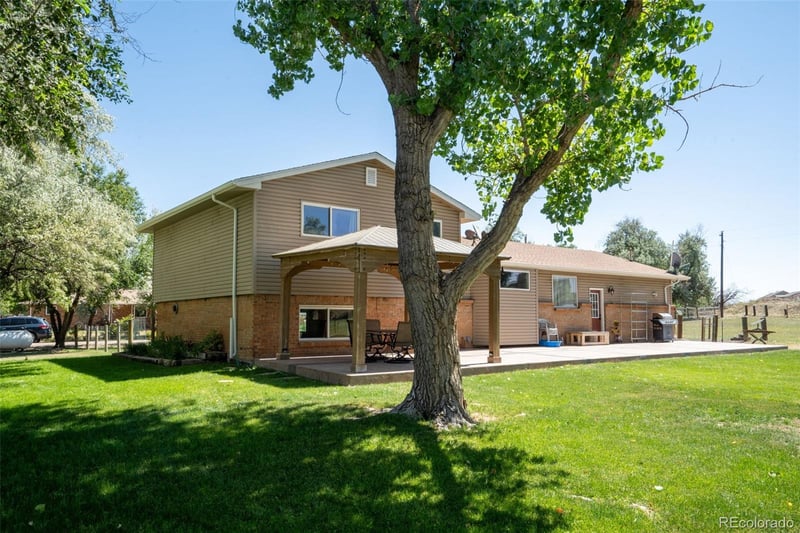
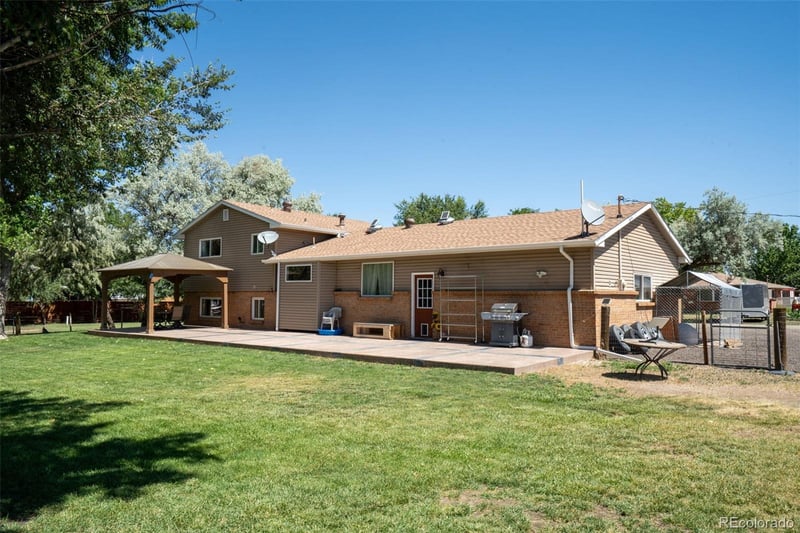
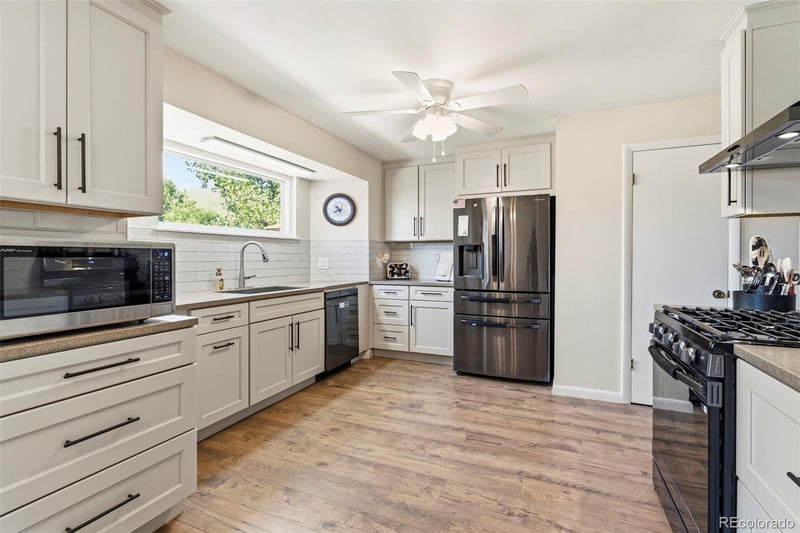
Listing details for 12406 Obrien Way, Brighton, CO 80603 : Fantastic Acreage Home with no HOA! Come see this wonderful property. Horses (or any 2 large animals) along with any number of small animals are allowed. Massive driveway allows for your Recreational vehicles and all your toys, and an oversized garage not only fits two large vehicles, but offers plenty of natural light, a workbench, plenty of overhead storage and a service door providing direct access to the backyard of your 1.23 acres with Mature Trees and many separate fenced in areas that provide maximum flexibility. A recently poured patio extends the full length of the back of the home (65' x 14') with a 12 x 14 Pergola. A play set and horeshoe pit is sure to keep the kids entertained. There is a pole barn, chicken coup and storage shed, along with some raised beds. Step inside the home and enjoy several recently remodeled areas. The kitchen has all the finishing touches you are sure to enjoy! New appliances include 5 burner propane gas stove with a beautiful vent hood, along with upscale refrigerator and dishwasher. Counters are Corian with a classic tile backsplash, and there is a large bay window that lets in plenty of natural light. It is all finished off with soft close drawers and cabinets with many built in features. There is a large pantry that was a converted half bath that still has the water taps, so you have the choice of keeping the pantry or being able to easily add a half bath on the main level. The other two bathrooms, one on the lower level and one on the upper level have also been tastfully remodeled. LVP flooring is used on most floors and extensive use of ceiling fans and attic fans help keep the home comfortable. You will also find a newer furnace and roof have been installed. Lastly, even your dogs are pampered with a conveniently placed doggie door leading to the garage, and then another to the back yard to make things easier for them and you! Come see this beautiful home and property and make it your own private oasis!
Listing Updated : 07-17-2026 at 7:00 PM MDT
Listing Provided By

Scott McCollum, 720-670-0995, MB Agape Real Estate

Properties displayed may be listed or sold by various participants in the MLS

Source

recolorado as distributed by MLS GRID, MLS#: REC2453132

Is this your home?

Claim it to unlock a private owner dashboard, track your equity, and get a free monthly value report.

Comments
Is this your home?

Claim it to unlock a private owner dashboard, track your equity, and get a free monthly value report.

Property History

DateEventPrice
7/17/2026
Sold
$674,900 0%
$302/sqft
Source:recolorado #REC2453132
6/25/2026
Status change
$674,900 0%
$302/sqft
Source:recolorado #REC2453132
6/22/2026
Listed for sale
$674,900 0%
$302/sqft
Source:recolorado #REC2453132
6/19/2026
Coming Soon
$674,900
$302/sqft
Source:recolorado #REC2453132

Location of 12406 Obrien Way, Brighton, CO 80603

Google Map
Mortgage Calculator
Listing Price
Down Payment
Interest Rate

Schools Near 12406 Obrien Way, Brighton, CO 80603

Is this your home?

Claim it to unlock a private owner dashboard, track your equity, and get a free monthly value report.

Comments

Homes Similar to 12406 Obrien Way, Brighton, CO 80603

Sold Homes Similar to 12406 Obrien Way, Brighton, CO 80603

Thinking of Moving? Must Reads.

Source Logo
Based on information submitted to the MLS GRID as of 2026-07-18. All data is obtained from various sources and may not have been verified by broker or MLS GRID. Supplied Open House Information is subject to change without notice. All information should be independently reviewed and verified for accuracy. Properties may or may not be listed by the office/agent presenting the information.

HomeBrightonCam Mar Estates
