Back to Search
12900 Sunrise Ridge Dr, Falcon, CO 80831
Sold for $810,327
12900 Sunrise Ridge Dr, Falcon, CO 80831
Sold for $810,327
12900 Sunrise Ridge Dr, Falcon, CO 80831

12900 Sunrise Ridge Dr Falcon, CO 80831

1Views
0Saves

$810,327

CLOSED
Beds
4
Baths
3
Sqft
3,096
Acres
0.54
Year
2024
Close Date
Mar 14, 2025
Property Type
Residential
Sub Type
Single Family Residence
Per Square Foot
$262
Date Listed
Jul 29, 2024

Description of 12900 Sunrise Ridge Dr, Falcon, CO 80831

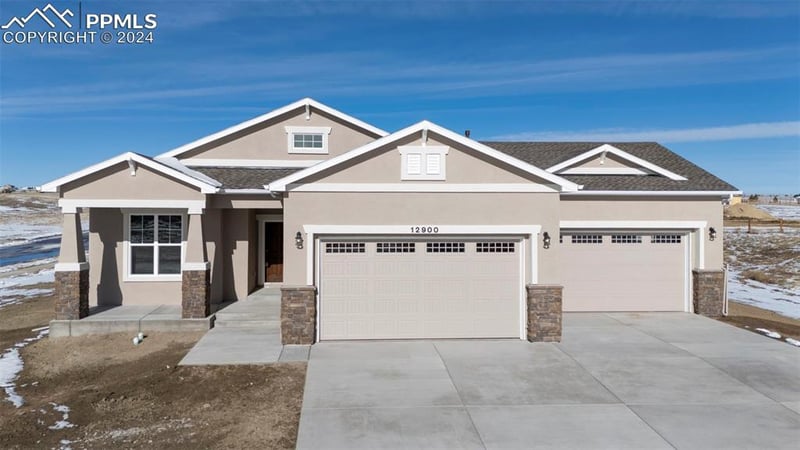
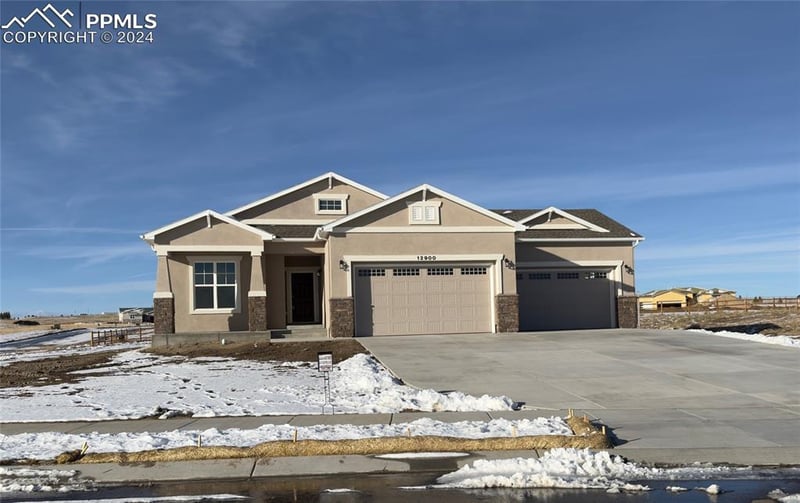
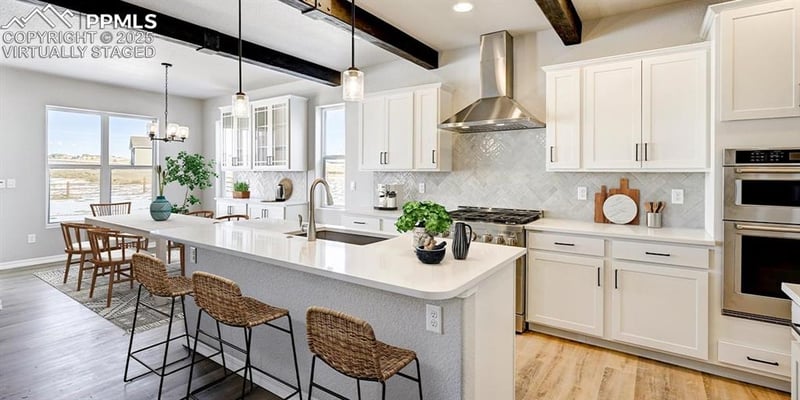
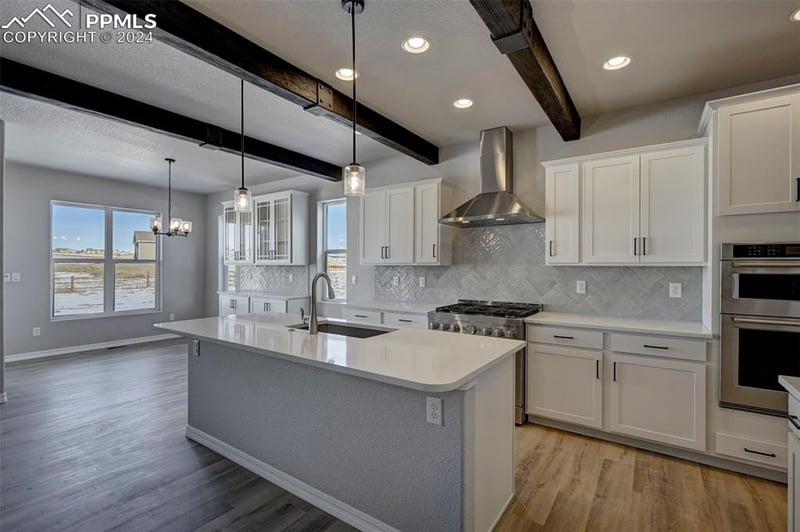
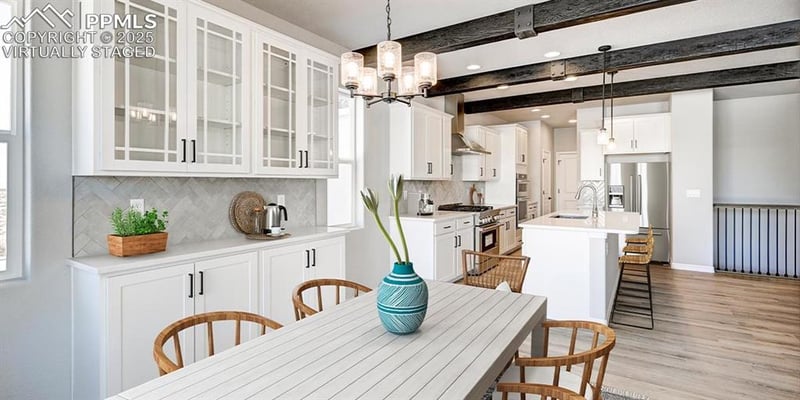
Listing details for 12900 Sunrise Ridge Dr, Falcon, CO 80831 : Beautiful Kirkland plan home with oversized Four-Car Garage on just over a Half Acre! This Craftsman style home has a stucco and stone exterior and a front porch. Upon entry to the home, the luxury vinyl plank flooring creates cohesion throughout the main living area. There is a bedroom and full bath immediately to the left and laundry to the right. As you walk further into the home you are greeted with the spacious and welcoming open plan. Their are ceiling beams across the great room and kitchen and the great room has a double-sided fireplace to be enjoyed indoors and out on the covered patio. The kitchen is a chef's dream with a KitchenAid appliance package that includes a 36" commercial range with four gas burners, a wall unit with a microwave and oven, an upgraded dishwasher and disposal. The kitchen also has the expanded pantry providing plenty of space for groceries and small appliances. The dining nook is cozy but can fit a 6 person table easily and has the nook cabinets with glass uppers. This room also provides access to the covered 20x15 patio which has an installed gas line for your Grill or patio heater. The primary suite in on the main level and provides an inviting area, with a glass exterior door to the patio. The bathroom has the optional upgrade with the freestanding roll-in shower and larger walk-in closet. There is an Alder-stained barn door to provide privacy from the bedroom. The finished basement has 9' foundation walls, giving it a nice roomy feel. There are two bedrooms on this level, and a full bath, as well as a very large rec room area with a wet bar. There is plenty of space for niche areas like a gym, movie area, or game tables. There is also an unfinished storage area on this level. Other extras include a sink in the laundry room, pre-wiring for ceiling fan, pendant lights over the kitchen island, air conditioning and more! A really nice home with a four car garage with the 4" extension on a large lot.
Listing Updated : 04-01-2026 at 1:11 AM MDT
Listing Provided By

Manuel Rodrigues, 719-499-4201, Campbell Homes LLC

Properties displayed may be listed or sold by various participants in the MLS

Source

Pikes Peak MLS (PPMLS), MLS#: 8576314

Is this your home?

Claim it to unlock a private owner dashboard, track your equity, and get a free monthly value report.

Comments
Is this your home?

Claim it to unlock a private owner dashboard, track your equity, and get a free monthly value report.

Property History

DateEventPrice
3/14/2025
Sold
$810,327
$262/sqft
Source:Pikes Peak MLS (PPMLS) #8576314
7/29/2024
Listed for sale
Source:Pikes Peak MLS (PPMLS) #8576314

Location of 12900 Sunrise Ridge Dr, Falcon, CO 80831

Google Map
Mortgage Calculator
Listing Price
Down Payment
Interest Rate

Schools Near 12900 Sunrise Ridge Dr, Falcon, CO 80831

Is this your home?

Claim it to unlock a private owner dashboard, track your equity, and get a free monthly value report.

Comments

Homes Similar to 12900 Sunrise Ridge Dr, Falcon, CO 80831

Sold Homes Similar to 12900 Sunrise Ridge Dr, Falcon, CO 80831

Thinking of Moving? Must Reads.

Source Logo
Based on information submitted to the MLS GRID as of 2026-04-01. All data is obtained from various sources and may not have been verified by broker or MLS GRID. Supplied Open House Information is subject to change without notice. All information should be independently reviewed and verified for accuracy. Properties may or may not be listed by the office/agent presenting the information.

HomeFalconThe Estates At Rolling Hills Ranch