Back to Search
12967 Woodridge Dr, Longmont, CO 80504
Sold for $1,598,000
12967 Woodridge Dr, Longmont, CO 80504
Sold for $1,598,000
12967 Woodridge Dr, Longmont, CO 80504

12967 Woodridge Dr Longmont, CO 80504

0Views
0Saves

$1,598,000

CLOSED
Beds
3
Baths
4
Sqft
3,058
Acres
1.02
Year
2025
Close Date
May 22, 2026
Property Type
Residential
Sub Type
Single Family Residence
Per Square Foot
$523
Date Listed
Nov 6, 2025

Description of 12967 Woodridge Dr, Longmont, CO 80504

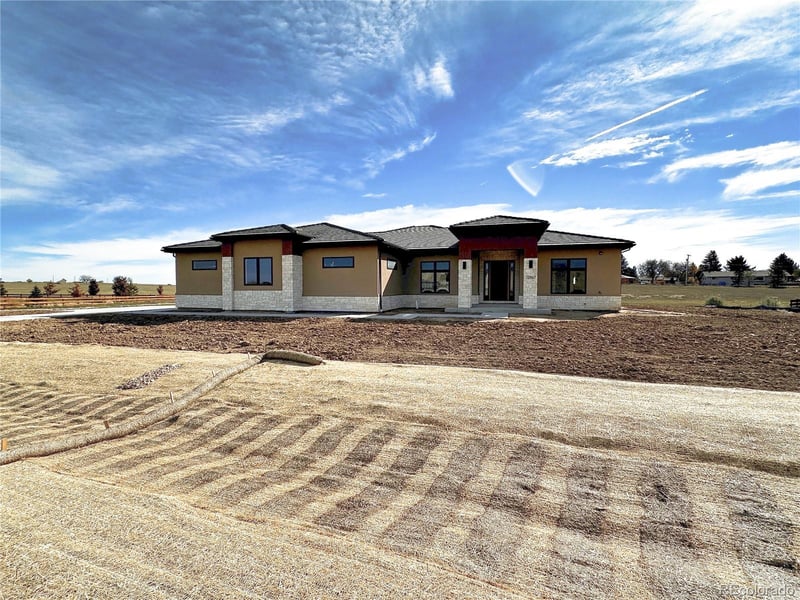
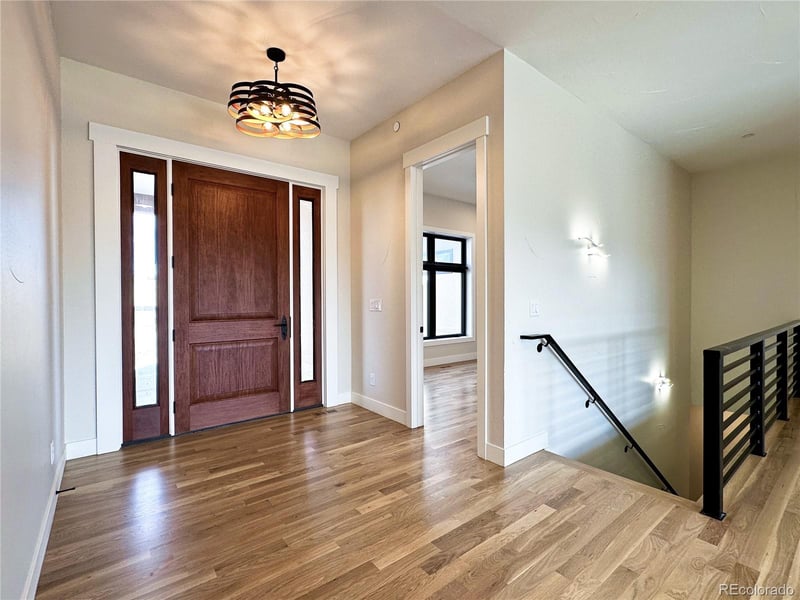
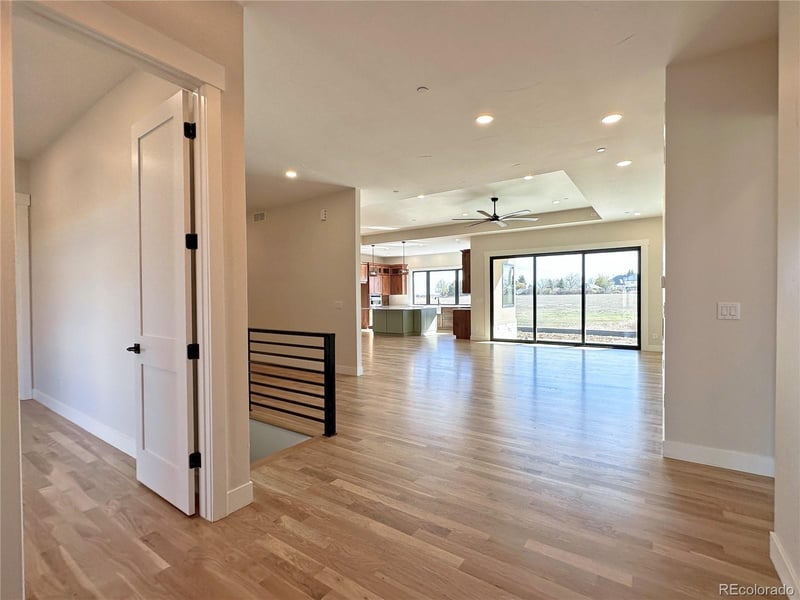
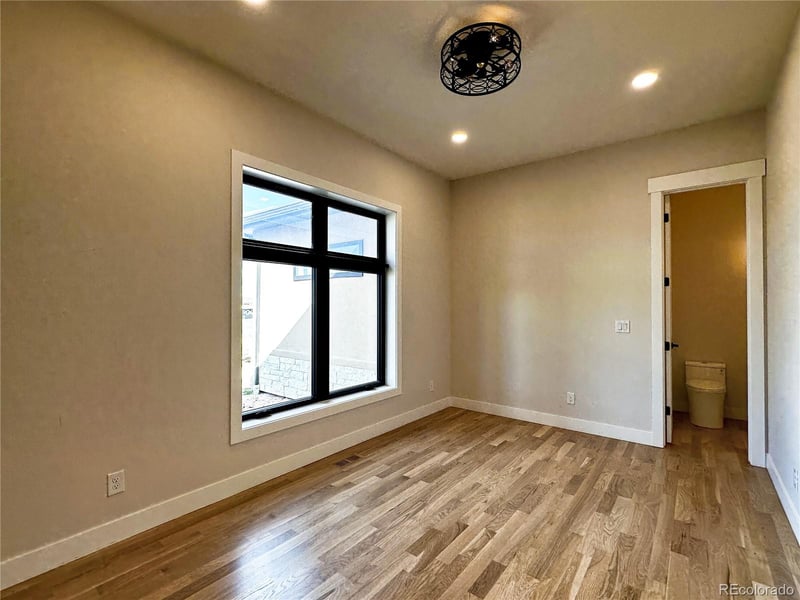
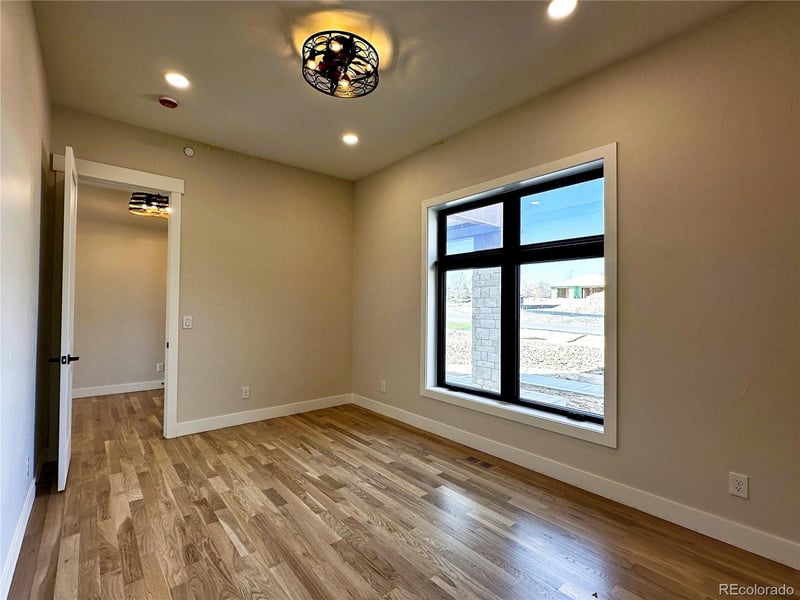
Listing details for 12967 Woodridge Dr, Longmont, CO 80504 : ENERGY STAR RATED HOME!!! Sellers is open to concessions/credits. Stunning custom ranch on 1.02 acres in sought-after Wood Meadows, showcasing sweeping mountain views and true single-level living. This Engineered Energy Star rated home offers 3 bedrooms, 4 baths, and an oversized 4-car garage with tandem bays, two EV outlets, and hot/cold water access. Designed for efficiency and durability, the home includes a fully owned 11kW solar system, high-efficiency HVAC, hot water recirculation, interior fire sprinklers, Andersen A-100 windows, hail-resistant concrete tile roof, and Class A fire-rated exterior materials. The building meets Boulder Counties strict new "BuildSmart" energy and fire code/ratings. The main level features 10’–11’ ceilings, solid ¾” white oak flooring, custom hand-textured drywall, and a 12’ x 8’ sliding glass door capturing the view. The gourmet kitchen offers solid natural walnut cabinetry, quartz countertops, a large island, walk-in pantry, and Kucht professional appliances with warranty. The great room has a gas fireplace, and the main-floor study provides an ideal workspace. The primary suite includes a heated tile floor, 5-piece bath with custom waterfall/body jet shower, and a spacious walk-in closet. 8’ solid shaker interior doors, a 42” 4-point locking entry door, and granite counters/stair treads further elevate quality throughout. The full unfinished basement features 9’ ceilings, three egress windows, rough-in plumbing, and storage, offering excellent expansion potential. Exterior finishes include stucco and natural stone, enhancing both longevity and style. Located in unincorporated Boulder County, the property benefits from lower taxes and a peaceful, private setting—move-in ready and built to last.
Listing Updated : 06-11-2026 at 6:12 AM MDT
Listing Provided By

Kellen Harmon, kellen@homesavin, Home Savings Realty

Properties displayed may be listed or sold by various participants in the MLS

Source

recolorado as distributed by MLS GRID, MLS#: REC4540597

Is this your home?

Claim it to unlock a private owner dashboard, track your equity, and get a free monthly value report.

Comments
Is this your home?

Claim it to unlock a private owner dashboard, track your equity, and get a free monthly value report.

Property History

DateEventPrice
5/22/2026
Sold
$1,598,000 -7.4%
$523/sqft
Source:recolorado #REC4540597
11/6/2025
Listed for sale
$1,725,000
$564/sqft
Source:recolorado #REC4540597

Location of 12967 Woodridge Dr, Longmont, CO 80504

Google Map
Mortgage Calculator
Listing Price
Down Payment
Interest Rate

Schools Near 12967 Woodridge Dr, Longmont, CO 80504

Is this your home?

Claim it to unlock a private owner dashboard, track your equity, and get a free monthly value report.

Comments

Homes Similar to 12967 Woodridge Dr, Longmont, CO 80504

Sold Homes Similar to 12967 Woodridge Dr, Longmont, CO 80504

Thinking of Moving? Must Reads.

Source Logo
Based on information submitted to the MLS GRID as of 2026-06-11. All data is obtained from various sources and may not have been verified by broker or MLS GRID. Supplied Open House Information is subject to change without notice. All information should be independently reviewed and verified for accuracy. Properties may or may not be listed by the office/agent presenting the information.

HomeLongmontWood Meadows