Back to Search
1434 Independence Dr, Larkspur, CO 80118
Sold for $1,175,000
3D Tour
1434 Independence Dr, Larkspur, CO 80118
Sold for $1,175,000
1434 Independence Dr, Larkspur, CO 80118

1434 Independence Dr Larkspur, CO 80118

0Views
0Saves

$1,175,000

CLOSED
Beds
4
Baths
5
Sqft
3,779
Acres
2.3
Year
2001
Close Date
Dec 21, 2023
Property Type
Residential
Sub Type
Single Family Residence
Per Square Foot
$311
Date Listed
Nov 17, 2023

Description of 1434 Independence Dr, Larkspur, CO 80118

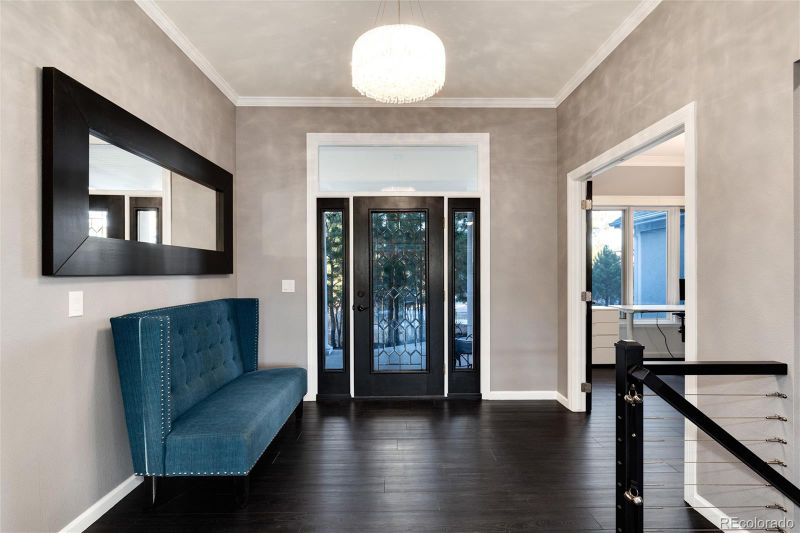
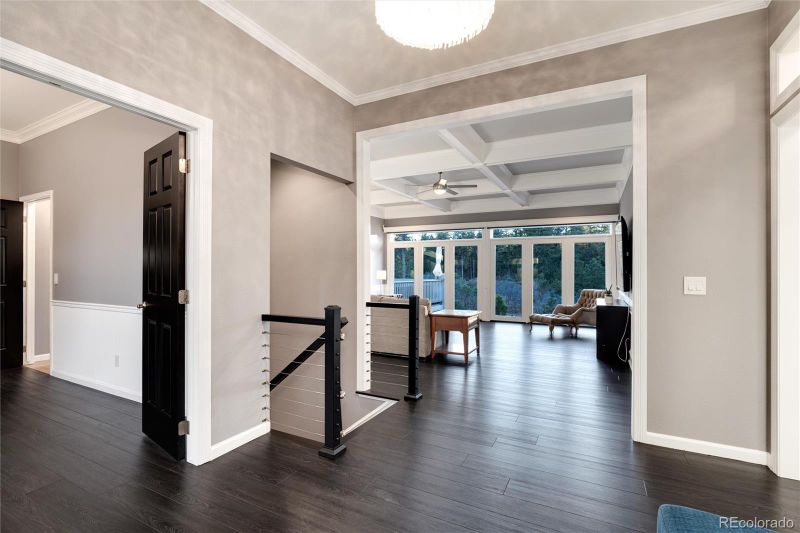
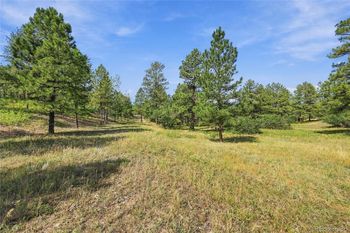
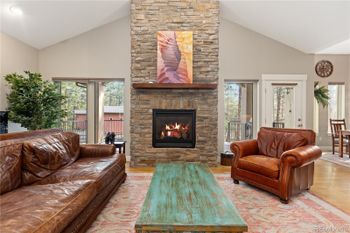
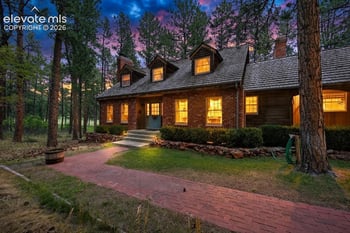
Listing details for 1434 Independence Dr, Larkspur, CO 80118 : Experience Larkspur living in the pines. This elegant custom ranch style home has been remodelled and updated- a full list is attached in the supplements. The entry foyer and main floor has striking vinyl laminate plank flooring which provides a perfect backdrop to the stunning forest views from the oversized floor to ceiling windows. The living room's 10-foot coffered ceiling sets the tone for the architecturally stunning floor plan. The white and gray accents create a contemporary yet warm ambiance. Off the foyer is a study/office/library with built in bookshelves. To the right is the primary suite with a gas log fireplace and mantle. The primary ensuite has been remodelled with quartz counters, walk-in shower, soaking tub, and floating cabinets with quartz counters. Off the living room is a great room with eat in kitchen and family room. The kitchen is capable of handling entertaining and family gatherings with double ovens, double dishwashers, new gunmental stainless refrigerator, microwave, and large island which holds the 5-burner cooktop. The adjacent family room has another gas log fireplace. Off the kitchen is a generous deck for outdoor living. Off the family room is a private guest suite with private bath, custom tiiled walk-in shower and floating cabinets with quartz counter. Down the stairs with new wire stair railing are two additional bedrooms sharing a remodeled bath also with quartz counters. The downstairs family room includes a wet bar, back yard access through a french door and plenty of room for pool table (included) and games. This home exudes charm and style with generous storage and built-ins. Welcome home!
Listing Updated : 06-11-2026 at 4:16 AM MDT
Listing Provided By

Camille Courtney, 303-660-5290, Courtney Associates

Properties displayed may be listed or sold by various participants in the MLS

Source

recolorado as distributed by MLS GRID, MLS#: 6759034

Is this your home?

Claim it to unlock a private owner dashboard, track your equity, and get a free monthly value report.
Comments
Is this your home?

Claim it to unlock a private owner dashboard, track your equity, and get a free monthly value report.

Property History

DateEventPrice
12/21/2023
Sold
$1,175,000 -2.1%
$311/sqft
Source:recolorado #6759034
11/17/2023
Listed for sale
$1,200,000 +68.5%
$318/sqft
Source:recolorado #6759034
12/20/2019
Sold
$712,000
$188/sqft
Source:Pikes Peak MLS (PPMLS) #9856002
8/7/2019
Listed for sale
—
Source:Pikes Peak MLS (PPMLS) #9856002

Location of 1434 Independence Dr, Larkspur, CO 80118

Streetview of 1434 Independence Dr, Larkspur, CO 80118

Mortgage Calculator
Listing Price
Down Payment
Interest Rate

Schools Near 1434 Independence Dr, Larkspur, CO 80118

Is this your home?

Claim it to unlock a private owner dashboard, track your equity, and get a free monthly value report.

Comments

Homes Similar to 1434 Independence Dr, Larkspur, CO 80118

Sold Homes Similar to 1434 Independence Dr, Larkspur, CO 80118

Thinking of Moving? Must Reads.

Source Logo
Based on information submitted to the MLS GRID as of 2026-06-11. All data is obtained from various sources and may not have been verified by broker or MLS GRID. Supplied Open House Information is subject to change without notice. All information should be independently reviewed and verified for accuracy. Properties may or may not be listed by the office/agent presenting the information.

HomeLarkspurSterling Pointe