
Back to Search
2591 S Harlan Ct, Lakewood, CO 80227
Sold for $1,150,000
3D Tour
2591 S Harlan Ct, Lakewood, CO 80227
Sold for $1,150,000
2591 S Harlan Ct, Lakewood, CO 80227

2591 S Harlan Ct Lakewood, CO 80227

0Views
0Saves

$1,150,000

CLOSED
Beds
5
Baths
4
Sqft
4,566
Acres
0.34
Year
2004
Close Date
Jul 8, 2024
Property Type
Residential
Sub Type
Single Family Residence
Per Square Foot
$252
Date Listed
May 31, 2024

Description of 2591 S Harlan Ct, Lakewood, CO 80227

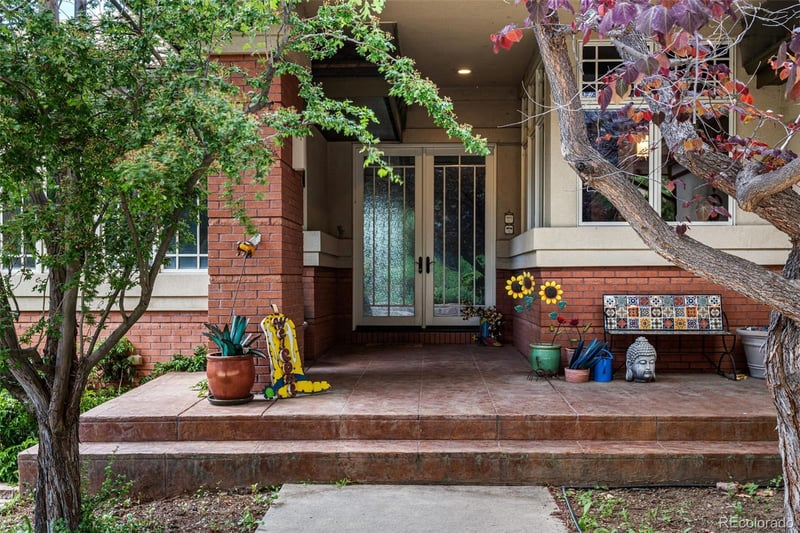
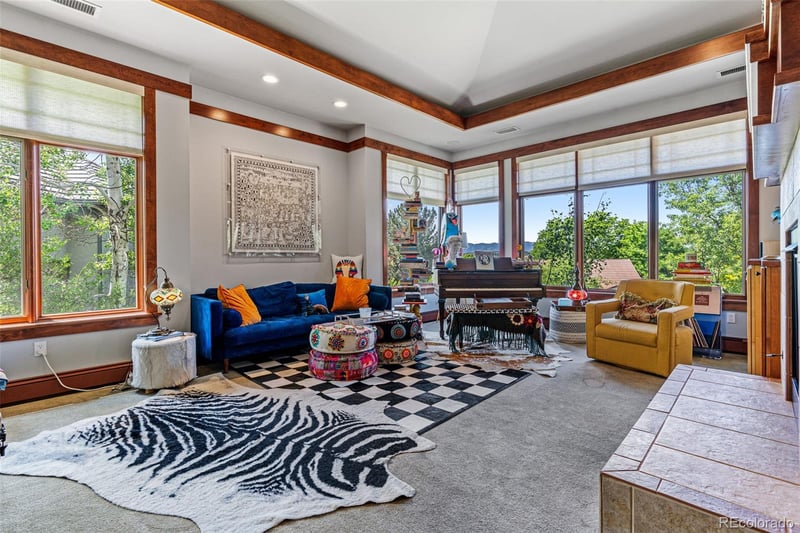
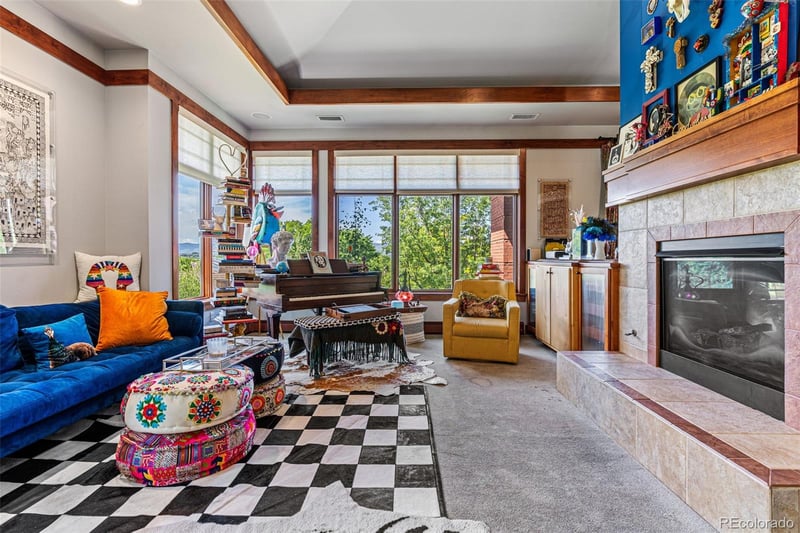
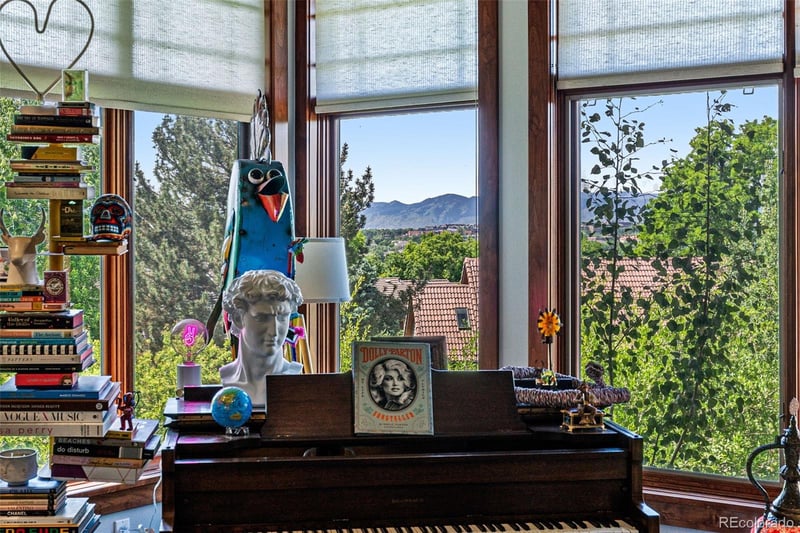
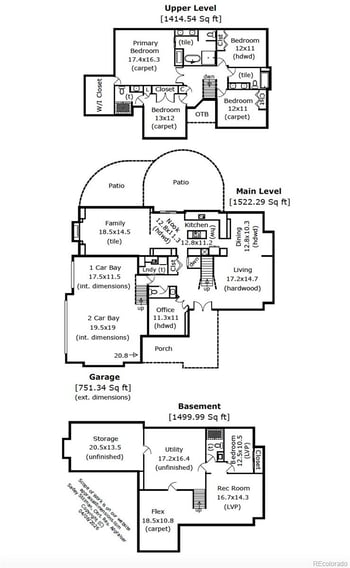
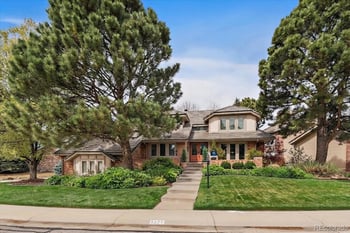
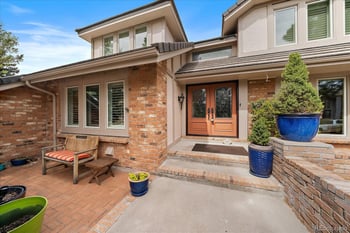
Listing details for 2591 S Harlan Ct, Lakewood, CO 80227 : Views, Views, Views!!! Explore the exceptional features of this Frank Lloyd Wright-inspired, Mission-style walk-out ranch offering panoramic views of the Rocky Mountains. Hardwood floors, custom railings, and expansive windows set the tone for a home that blends style with functionality and showcases gorgeous natural light and stunning views from nearly every room. The contemporary floor plan includes vaulted ceilings, 9ft custom doors, and operable skylights, creating a modern and open atmosphere. The kitchen is designed to be an entertainer's mecca featuring a wide island with seating for 2, walk-in pantry, double ovens, loads of counter space and cabinetry, granite and corian countertops, and an incredible wall of windows to capture the views. A double fireplace connects from the dining room to the living room for exceptional ambience and flows beautifully to the generous trex deck offering more of those impressive mountain views. The main floor offers a private primary retreat, a large walk-in closet, and a 5-piece master bath complete with a deep soaking tub, glass enclosed shower, and skylight. A dedicated office, laundry/ mudroom, and a powder room are conveniently located on the main floor. The garden level exceeds expectations with it's soaring tall ceilings and expands the living space with a family/TV room featuring built-ins, additional space for a game room, and a perfect wet bar with a fridge. It opens up to a second covered deck and an expansive and well-maintained backyard offering green apple trees and perfectly irrigated garden beds. Four additional bedrooms and two baths offer ample space for everyone. A three-car deep garage with impressively tall ceilings completes the practical aspects of this property, providing fabulous storage and a charging station for your electric vehicles. This is a once in a lifetime home that seamlessly combines comfort, functionality, warmth, and modern design.
Listing Updated : 06-11-2026 at 4:21 AM MDT
Listing Provided By

Kelly Hudson, 303-536-1786, Compass - Denver

Properties displayed may be listed or sold by various participants in the MLS

Source

recolorado as distributed by MLS GRID, MLS#: REC9766857

Is this your home?

Claim it to unlock a private owner dashboard, track your equity, and get a free monthly value report.
Comments
Is this your home?

Claim it to unlock a private owner dashboard, track your equity, and get a free monthly value report.
Property History

DateEventPrice
7/8/2024
Sold
$1,150,000 -8%
$252/sqft
Source:recolorado #REC9766857
5/31/2024
Listed for sale
$1,250,000
$274/sqft
Source:recolorado #REC9766857

Location of 2591 S Harlan Ct, Lakewood, CO 80227

Google Map
Mortgage Calculator
Listing Price
Down Payment
Interest Rate

Schools Near 2591 S Harlan Ct, Lakewood, CO 80227

Is this your home?

Claim it to unlock a private owner dashboard, track your equity, and get a free monthly value report.

Comments

Homes Similar to 2591 S Harlan Ct, Lakewood, CO 80227

Sold Homes Similar to 2591 S Harlan Ct, Lakewood, CO 80227

Thinking of Moving? Must Reads.

Source Logo
Based on information submitted to the MLS GRID as of 2026-06-11. All data is obtained from various sources and may not have been verified by broker or MLS GRID. Supplied Open House Information is subject to change without notice. All information should be independently reviewed and verified for accuracy. Properties may or may not be listed by the office/agent presenting the information.

HomeLakewoodThraemoor Estates