
Back to Search
2801 S Bannock St, Englewood, CO 80110
Sold for $870,000
3D Tour
2801 S Bannock St, Englewood, CO 80110
Sold for $870,000
2801 S Bannock St, Englewood, CO 80110

2801 S Bannock St Englewood, CO 80110

1Views
0Saves

$870,000

CLOSED
Beds
4
Baths
3
Sqft
2,188
Acres
0.07
Year
2015
Close Date
Jan 30, 2026
Property Type
Residential
Sub Type
Single Family Residence
Per Square Foot
$398
Date Listed
Aug 14, 2025

Description of 2801 S Bannock St, Englewood, CO 80110

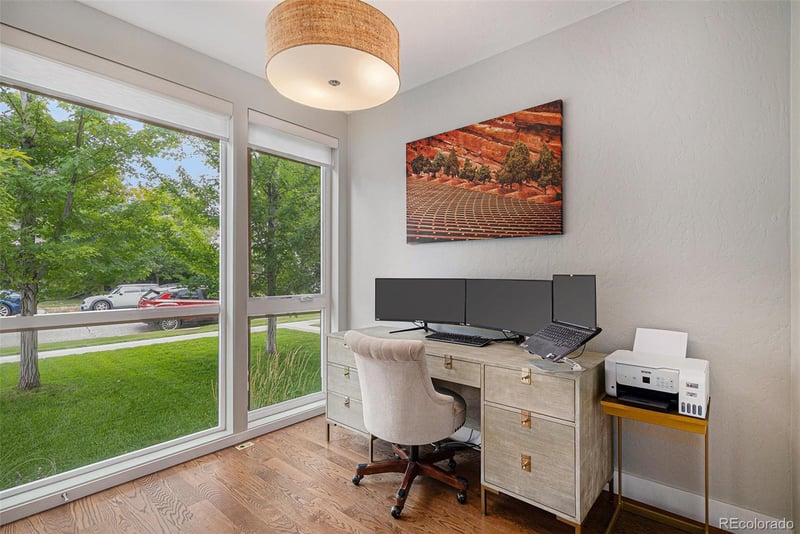
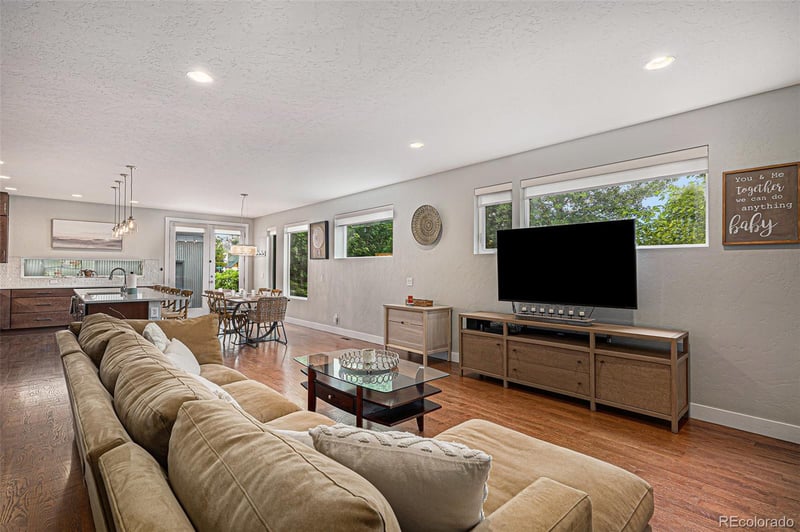
Listing details for 2801 S Bannock St, Englewood, CO 80110 : IMPROVED PRICE + MUST SEE SPOTLIGHT VIDEO-checkout link below! This well-appointed paired home is situated on a corner lot and lives like a single-family home just blocks from South Broadway.  This home boasts beautiful high-end upgrades and finishes throughout, including rich hardwood floors, quartz countertops, stainless steel appliances, custom designer tile and large windows that flood the space with natural light.  Upon entering, you're greeted by a large entryway, a bedroom (currently an office) with an ensuite 3/4 bath, plus a spacious open floor plan with high ceilings and custom blinds.  Enjoy cooking in the wrap-around gourmet kitchen with eat-up island, which opens to the dining area and living room, perfect for intimate gatherings or entertaining larger groups.  Upstairs, discover the spacious primary suite, elegant ensuite bath with vaulted ceilings, heated floors, dual sinks and rain shower heads, a dedicated retreat space/sitting area, private patio and large walk-in closet.  The 2 additional bedrooms upstairs have walk-in closets and share a 4-piece bathroom, with laundry on the same floor. The unfinished basement with 9-foot ceilings and egress windows offers future growth potential to add another bedroom, bathroom + recreational/living space, while leaving sufficient room for storage (Seller has provided a proposed finished basement floor plan in supplements).   Enjoy the pristinely manicured yard and private, fenced backyard with a hot tub, movie projection screen, dedicated grill + outdoor dining space under twinkle lights & shades, and don't miss the grape vines!  The detached 2-car garage is equipped with built-in storage. The location offers convenient access to dining, shopping, entertainment, and other amenities, and a short distance from Harvard Gulch Golf Course, Broadway and Santa Fe Drive.  Pride of ownership shines throughout this home, which embodies all the necessities + comfortable elegance. Schedule your showing today!
Listing Updated : 06-11-2026 at 5:44 AM MDT
Listing Provided By

Jenna Wright, 303-935-8787, West and Main Homes Inc

Properties displayed may be listed or sold by various participants in the MLS

Source

recolorado as distributed by MLS GRID, MLS#: REC9336356

Is this your home?

Claim it to unlock a private owner dashboard, track your equity, and get a free monthly value report.

Comments
Is this your home?

Claim it to unlock a private owner dashboard, track your equity, and get a free monthly value report.

Property History

DateEventPrice
1/30/2026
Sold
$870,000 -5.9%
$398/sqft
Source:recolorado #REC9336356
8/14/2025
Listed for sale
$925,000
$423/sqft
Source:recolorado #REC9336356

Location of 2801 S Bannock St, Englewood, CO 80110

Google Map
Mortgage Calculator
Listing Price
Down Payment
Interest Rate

Schools Near 2801 S Bannock St, Englewood, CO 80110

Is this your home?

Claim it to unlock a private owner dashboard, track your equity, and get a free monthly value report.

Comments

Homes Similar to 2801 S Bannock St, Englewood, CO 80110

Sold Homes Similar to 2801 S Bannock St, Englewood, CO 80110

Thinking of Moving? Must Reads.

Source Logo
Based on information submitted to the MLS GRID as of 2026-06-11. All data is obtained from various sources and may not have been verified by broker or MLS GRID. Supplied Open House Information is subject to change without notice. All information should be independently reviewed and verified for accuracy. Properties may or may not be listed by the office/agent presenting the information.

HomeEnglewoodOverland