Back to Search
2936 Castle Peak Ave, Superior, CO 80027
Sold for $865,500
3D Tour
2936 Castle Peak Ave, Superior, CO 80027
Sold for $865,500
2936 Castle Peak Ave, Superior, CO 80027

2936 Castle Peak Ave Superior, CO 80027

0Views
0Saves

$865,500

CLOSED
Beds
5
Baths
4
Sqft
2,560
Acres
0.11
Year
1999
Close Date
Jul 2, 2026
Property Type
Residential
Sub Type
Single Family Residence
Per Square Foot
$338
Date Listed
May 29, 2026

Description of 2936 Castle Peak Ave, Superior, CO 80027

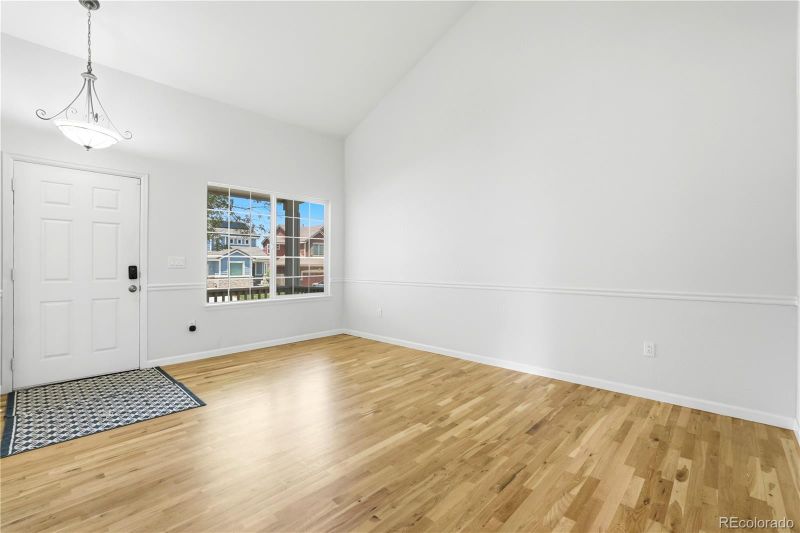
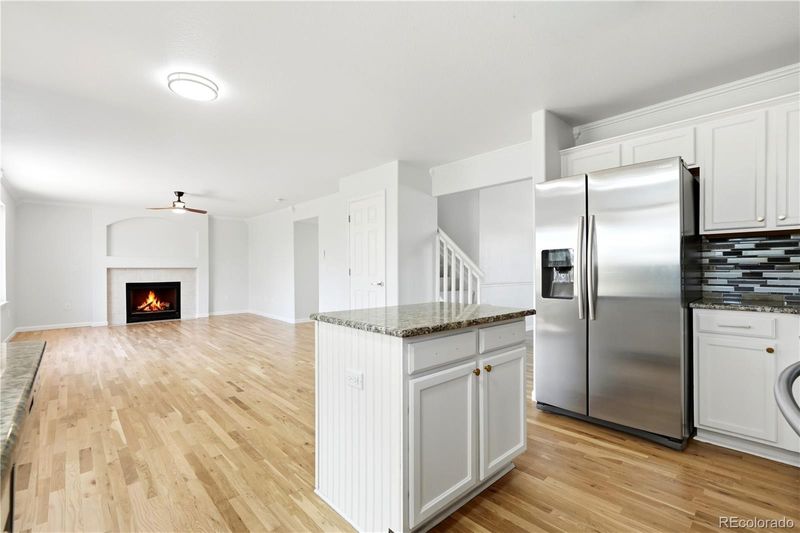
Listing details for 2936 Castle Peak Ave, Superior, CO 80027 : This former model home showcases the highly sought-after Richmond floor plan, perfectly positioned on a premium lot backing to open space and tranquil water, with breathtaking hill views that blend natural beauty with everyday convenience. A bright and inviting layout welcomes you with formal living and dining areas that flow seamlessly into a beautifully updated kitchen. Designed for both comfortable daily living and effortless entertaining, the kitchen features granite countertops, built-in dining, and stainless steel appliances. Step outside to a newly updated covered deck overlooking expansive open space—perfect for morning coffee, evening gatherings, or simply relaxing in the peaceful surroundings. The home is further enhanced by updated kitchen and baths with granite finishes, hardwood flooring throughout the main level, and extensive recent upgrades throughout. The adjoining family room offers a warm and inviting retreat, centered around a refreshed fireplace and complemented by a functional mudroom. The spacious backyard is designed for enjoyment, featuring a large deck and brick patio ideal for outdoor entertaining or quiet relaxation. Recent improvements include fresh interior paint, new carpet, updated lighting fixtures, new door knobs and hinges, upgraded faucets throughout, refreshed drywall texture and finishes, repaired siding and woodwork, and maintained roof tiles—making this home truly move-in ready. Upstairs, four generously sized bedrooms and two bathrooms include a well-appointed primary suite with a five-piece bath, large walk-in closet, and dedicated laundry area. A finished basement provides flexible living space ideal for a recreation room, home office, fitness area, or additional storage. Ideally located near Eldorado K-8 School and Wildflower Park, with convenient access to dining, shopping, U.S. Route 36, and miles of scenic trails.
Listing Updated : 10-01-2026 at 8:14 AM MDT
Listing Provided By

Su Kim, 888-440-2724, eXp Realty, LLC

Properties displayed may be listed or sold by various participants in the MLS

Source

recolorado as distributed by MLS GRID, MLS#: 7115329

Is this your home?

Claim it to unlock a private owner dashboard, track your equity, and get a free monthly value report.

Comments
Is this your home?

Claim it to unlock a private owner dashboard, track your equity, and get a free monthly value report.

Property History

DateEventPrice
7/2/2026
Sold
$865,500 -1.5%
$338/sqft
Source:recolorado #7115329
6/2/2026
Status change
$879,000 0%
$343/sqft
Source:recolorado #7115329
5/29/2026
Listed for sale
$879,000
$343/sqft
Source:recolorado #7115329

Location of 2936 Castle Peak Ave, Superior, CO 80027

Streetview of 2936 Castle Peak Ave, Superior, CO 80027

Mortgage Calculator
Listing Price
Down Payment
Interest Rate

Schools Near 2936 Castle Peak Ave, Superior, CO 80027

Is this your home?

Claim it to unlock a private owner dashboard, track your equity, and get a free monthly value report.

Comments

Homes Similar to 2936 Castle Peak Ave, Superior, CO 80027

Sold Homes Similar to 2936 Castle Peak Ave, Superior, CO 80027

Related Blogs

Thinking of Moving? Must Reads.

Source Logo
Based on information submitted to the MLS GRID as of 2026-10-01. All data is obtained from various sources and may not have been verified by broker or MLS GRID. Supplied Open House Information is subject to change without notice. All information should be independently reviewed and verified for accuracy. Properties may or may not be listed by the office/agent presenting the information.


HomeSuperiorRock Creek Ranch Flg 21 Su