
Back to Search
3126 S Vine St, Englewood, CO 80113
Sold for $1,085,000
3D Tour
3126 S Vine St, Englewood, CO 80113
Sold for $1,085,000
3126 S Vine St, Englewood, CO 80113

3126 S Vine St Englewood, CO 80113

0Views
0Saves

$1,085,000

CLOSED
Beds
3
Baths
3
Sqft
3,335
Acres
0.18
Year
1953
Close Date
Mar 21, 2025
Property Type
Residential
Sub Type
Single Family Residence
Per Square Foot
$325
Date Listed
Feb 28, 2025

Description of 3126 S Vine St, Englewood, CO 80113

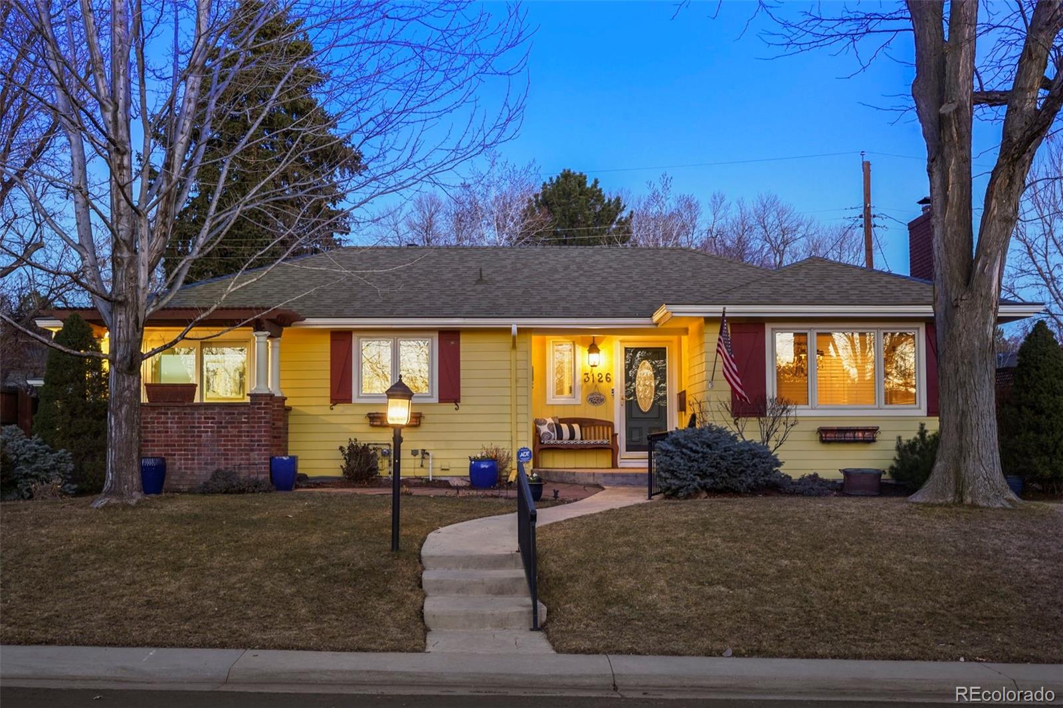
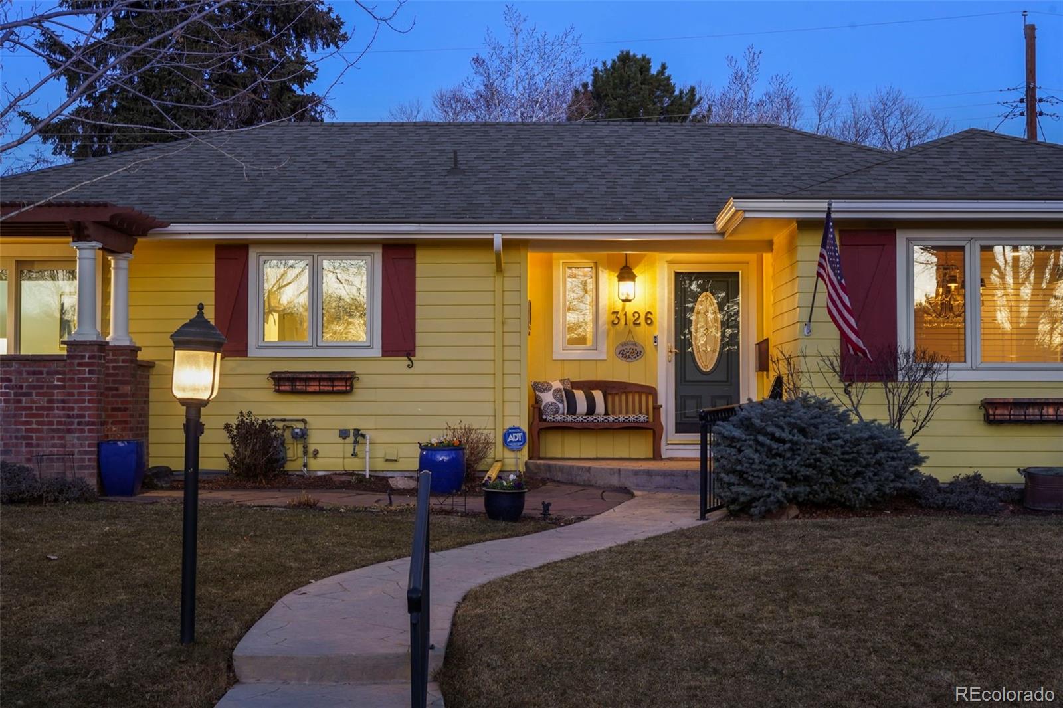
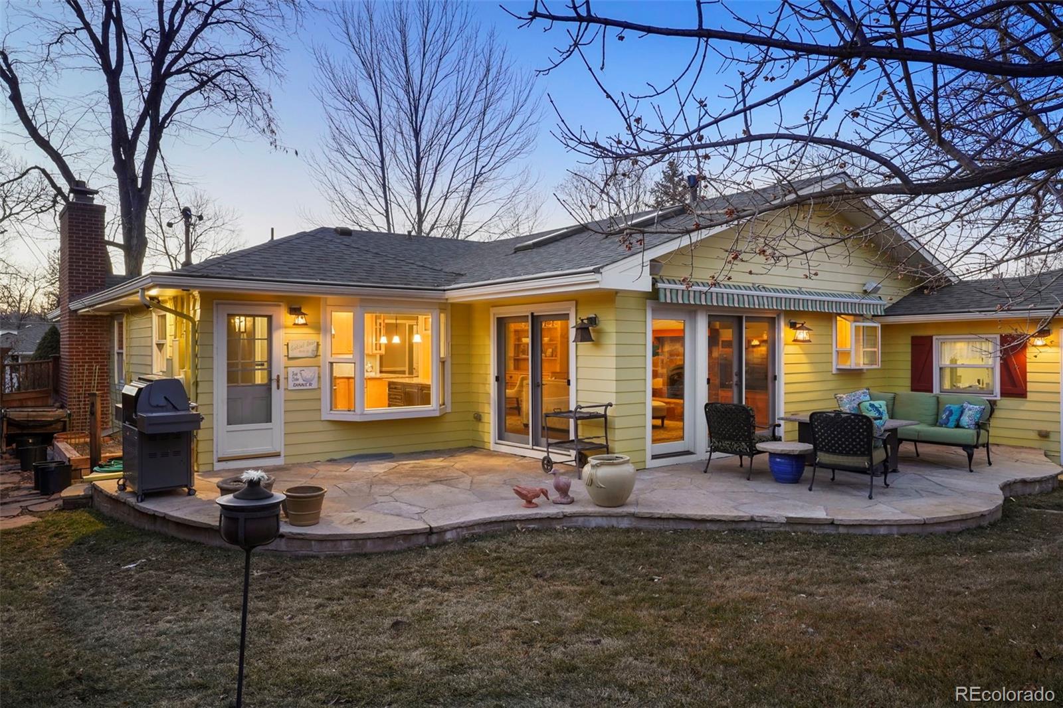
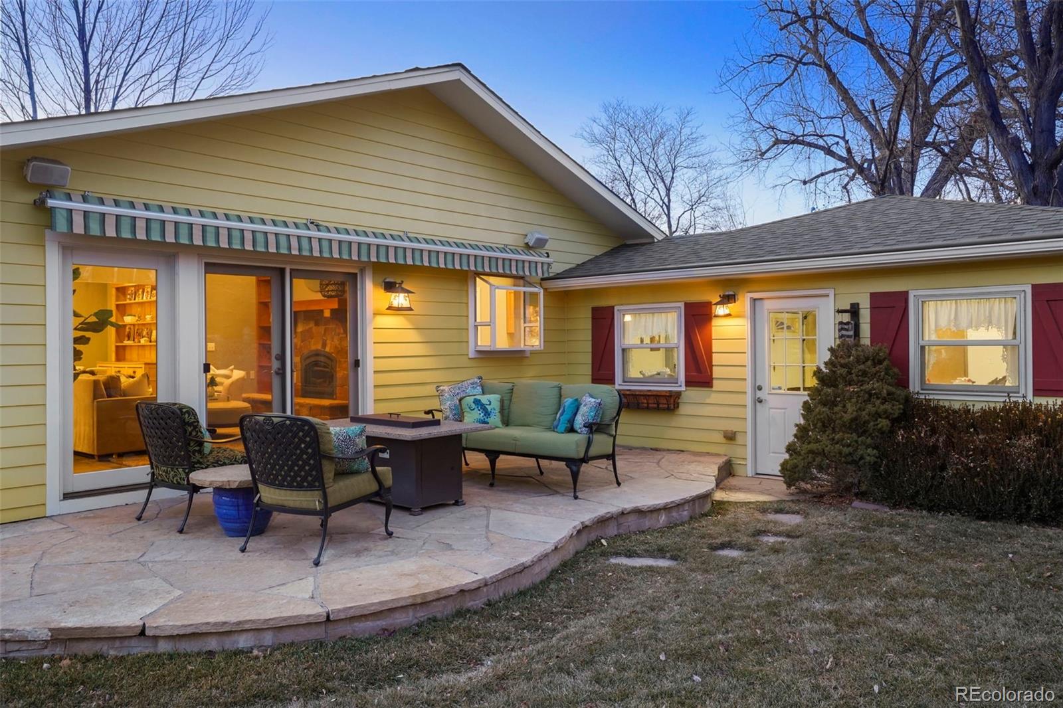
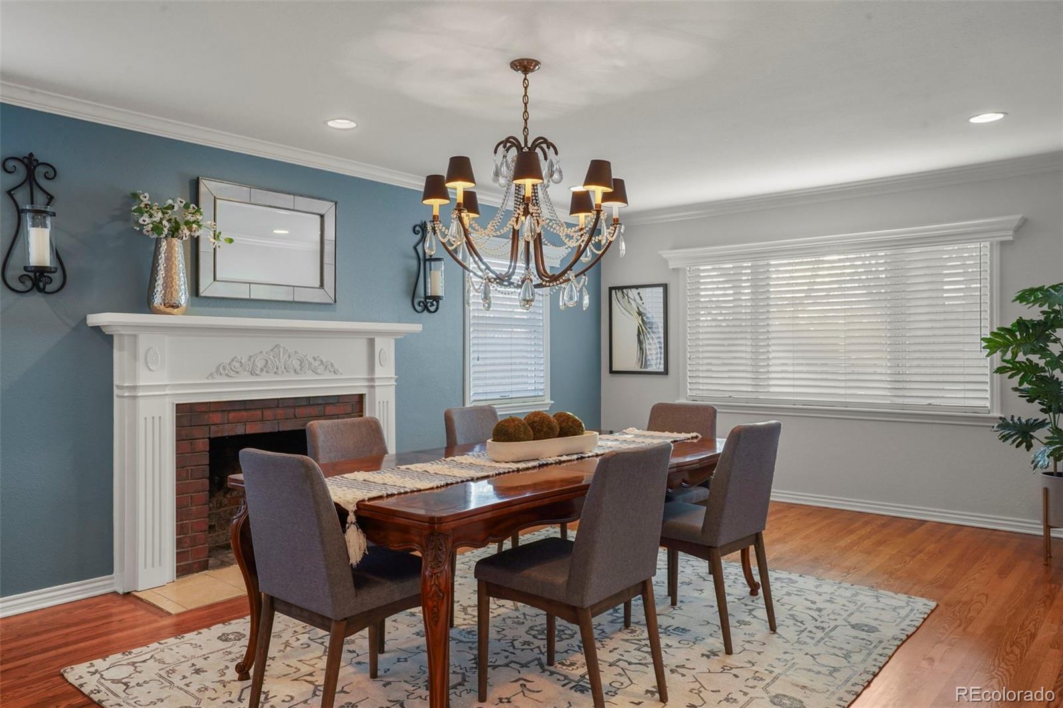
Listing details for 3126 S Vine St, Englewood, CO 80113 : This home is a one-of-a kind! Professionally remodeled, the entire main level was expertly redesigned and expanded with comfort, convenience and timeless elegance in mind. Make memories with friends and family in the welcoming dining room while the fireplace crackles. Unique to homes from this era is the warm and inviting great room featuring a vaulted ceiling, beautiful built-ins, and a comfortable breakfast area, all open to the kitchen. Enjoy cooking in this gourmet kitchen with a Wolf stove and custom cabinetry throughout. Open to the great room, this is wonder kitchen for one person or multiple hands to join in. Also unique to homes built in this era is the graciously sized primary bedroom suite featuring a door out to the private portico sitting area, and a 5-piece bathroom that includes radiant floor heating-perfect for those chilly times. The huge expertly designed walk-in closet leads to the laundry room and an exit to the garage which is so convenient! The full basement of this home lives like a 2nd home, and was expanded too. Enjoy games and relaxing in front of the 3rd fireplace of this home in the basement family room. Two nice-sized bedrooms with egress windows and a full bathroom finish out this basement. An office or workroom with built-in cabinetry and a utility sink is super useful for everyone. There is huge mechanical room with ample storage space, and a bonus room that could be a work-out room or extra storage. The backyard has a wrap-around patio, an in-line gas valve, and the grill and back patio furniture is included. Enjoy the perennial gardens, sunny raised vegetable gardens and water feature this summer! Don’t miss the backyard garden shed and the 2 ½ car garage-you will enjoy the extra storage space! Walk to fine and casual dining, grocery shopping & the bus stop to Cherry Hills Village Elementary school. This neighborhood features large trees and friendly faces of all generations, and is wonderful place to call home.
Listing Updated : 06-11-2026 at 5:45 AM MDT
Listing Provided By

Cindy Webb, (303) 350-5838, Novella Real Estate

Properties displayed may be listed or sold by various participants in the MLS

Source

recolorado as distributed by MLS GRID, MLS#: REC6041118

Is this your home?

Claim it to unlock a private owner dashboard, track your equity, and get a free monthly value report.

Comments
Is this your home?

Claim it to unlock a private owner dashboard, track your equity, and get a free monthly value report.
Property History

DateEventPrice
3/21/2025
Sold
$1,085,000 +0.9%
$325/sqft
Source:recolorado #REC6041118
2/28/2025
Listed for sale
$1,075,000
$322/sqft
Source:recolorado #REC6041118

Location of 3126 S Vine St, Englewood, CO 80113

Google Map
Mortgage Calculator
Listing Price
Down Payment
Interest Rate

Schools Near 3126 S Vine St, Englewood, CO 80113

Is this your home?

Claim it to unlock a private owner dashboard, track your equity, and get a free monthly value report.
Comments

Homes Similar to 3126 S Vine St, Englewood, CO 80113

Sold Homes Similar to 3126 S Vine St, Englewood, CO 80113

Thinking of Moving? Must Reads.

Source Logo
Based on information submitted to the MLS GRID as of 2026-06-11. All data is obtained from various sources and may not have been verified by broker or MLS GRID. Supplied Open House Information is subject to change without notice. All information should be independently reviewed and verified for accuracy. Properties may or may not be listed by the office/agent presenting the information.

HomeEnglewoodHampden Hills