Back to Search
315 Prospect Dr, Castle Rock, CO 80108
Sold for $1,965,000
315 Prospect Dr, Castle Rock, CO 80108
Sold for $1,965,000
315 Prospect Dr, Castle Rock, CO 80108

315 Prospect Dr Castle Rock, CO 80108

0Views
0Saves

$1,965,000

CLOSED
Beds
4
Baths
5
Sqft
5,735
Acres
0.99
Year
1994
Close Date
Jan 21, 2026
Property Type
Residential
Sub Type
Single Family Residence
Per Square Foot
$343
Date Listed
Jun 7, 2025

Description of 315 Prospect Dr, Castle Rock, CO 80108

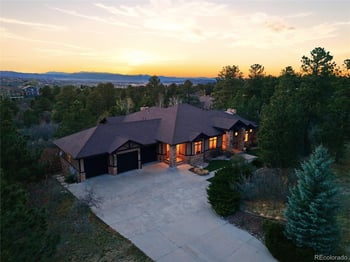
Listing details for 315 Prospect Dr, Castle Rock, CO 80108 : Built by Mesa Properties, this exceptional walk-out ranch is surrounded by mature pines and Gambel oak, creating a private oasis with multiple outdoor spaces. An expansive patio welcomes you to this gracious home, leading to a vaulted, light-filled entry and a surprisingly open floorplan. The living and dining rooms connect, creating the perfect atmosphere for formal entertaining. The heart of the kitchen is an oversized leathered quartzite island, ideal for a more casual gathering. The kitchen is framed by expansive cabinetry, counter space and a 7x6" walk-in pantry. Unique to this beautiful home is an atrium/nook area, with floor to glass ceiling light that brings the outdoors in. Merging with this space is the Great Room, with vaulted ceilings, wood beams and a stacked stone fireplace. The back patio can be accessed from both the Living Room and Great Room. The Primary Suite includes a separate den/snooze room with deck access and dual picture windows framing towering pines. The Primary Bath offers a soaking tub with stunning bay windows, dual sinks, separate shower and custom designed walk-in closet. Two guest baths and a sun-lit laundry room complete the main level living. Two steps take you to the Dream Garage, featuring 1300 fully finished square feet, this space includes an epoxy floor, 60,000BTU gas heater, a hose bib, some built-in cabinets, a service door and natural light from four windows. A striking open staircase draws you to the lower level, leading to an extraordinary custom-built, 650+ bottle wine room. The Rec Room offers plenty of space for billiards, cards and sports-watching and access to a third patio with a small, manicured grass space or potential putting green. Additional rooms include an ensuite bedroom with a big, daylight window and expansive, walk-in closet. A second ensuite bedroom features a giant walk-in closet/playroom. The final bedroom/office also offers a daylight window, walk-in closet and forest views. Tons of storage too!
Listing Updated : 06-11-2026 at 5:43 AM MDT
Listing Provided By

Maureen Clark, 303-536-1786, Compass - Denver

Properties displayed may be listed or sold by various participants in the MLS

Source

recolorado as distributed by MLS GRID, MLS#: 8132374

Is this your home?

Claim it to unlock a private owner dashboard, track your equity, and get a free monthly value report.
Comments
Is this your home?

Claim it to unlock a private owner dashboard, track your equity, and get a free monthly value report.

Property History

DateEventPrice
1/21/2026
Sold
$1,965,000 -12.7%
$343/sqft
Source:recolorado #8132374
6/7/2025
Listed for sale
$2,250,000
$392/sqft
Source:recolorado #8132374

Location of 315 Prospect Dr, Castle Rock, CO 80108

Streetview of 315 Prospect Dr, Castle Rock, CO 80108

Mortgage Calculator
Listing Price
Down Payment
Interest Rate

Schools Near 315 Prospect Dr, Castle Rock, CO 80108

Is this your home?

Claim it to unlock a private owner dashboard, track your equity, and get a free monthly value report.

Comments

Homes Similar to 315 Prospect Dr, Castle Rock, CO 80108

Sold Homes Similar to 315 Prospect Dr, Castle Rock, CO 80108

Related Blogs

Thinking of Moving? Must Reads.

Source Logo
Based on information submitted to the MLS GRID as of 2026-06-11. All data is obtained from various sources and may not have been verified by broker or MLS GRID. Supplied Open House Information is subject to change without notice. All information should be independently reviewed and verified for accuracy. Properties may or may not be listed by the office/agent presenting the information.

HomeCastle RockCastle Pines Village