Back to Search
4525 Cattle Cross Trl, Castle Rock, CO 80104
Sold for $665,000
4525 Cattle Cross Trl, Castle Rock, CO 80104
Sold for $665,000
4525 Cattle Cross Trl, Castle Rock, CO 80104

4525 Cattle Cross Trl Castle Rock, CO 80104

0Views
0Saves

$665,000

CLOSED
Beds
4
Baths
3
Sqft
2,398
Acres
0.2
Year
2024
Close Date
Dec 20, 2024
Property Type
Residential
Sub Type
Single Family Residence
Per Square Foot
$277
Date Listed
Nov 15, 2024

Description of 4525 Cattle Cross Trl, Castle Rock, CO 80104

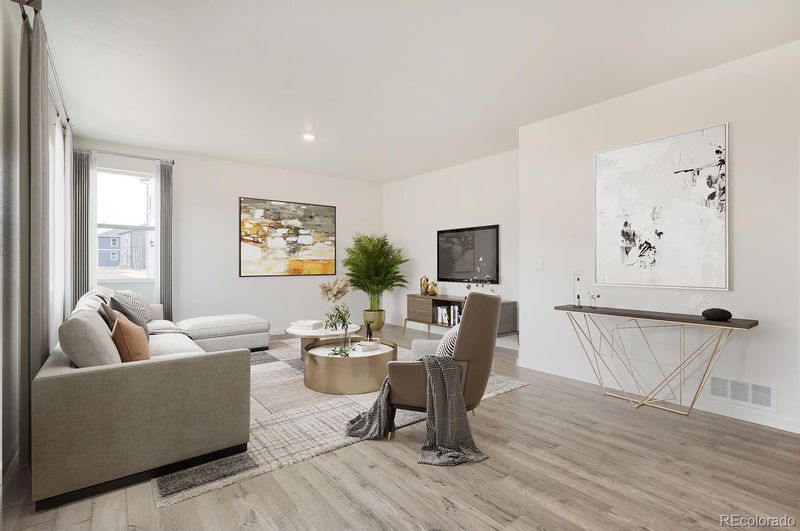
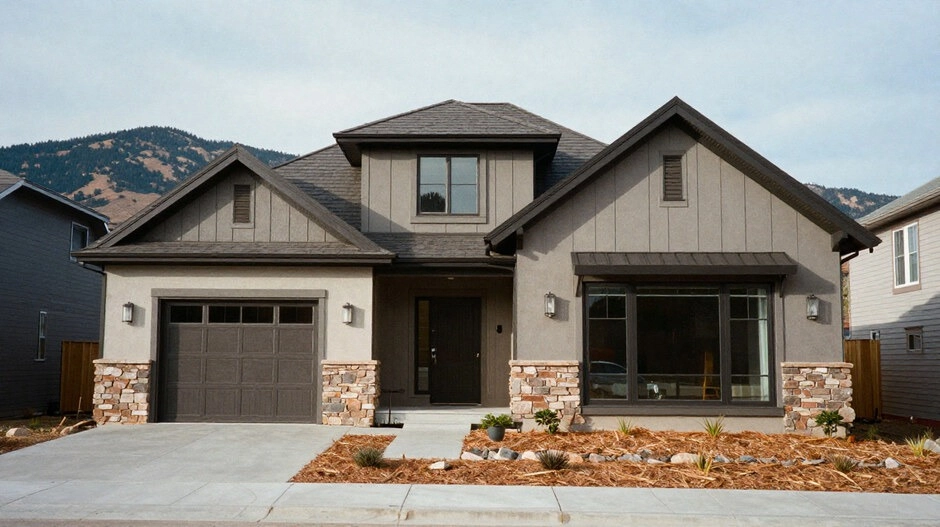
Listing details for 4525 Cattle Cross Trl, Castle Rock, CO 80104 : The Holcombe is one of our 2-story floorplans featured in the Crystal Valley Ranch in Castle Rock, Colorado. Featuring 4 bedrooms, 2.5 bathrooms, 2 car garage and 2,398 sq. ft. of living space. With multiple exterior options and open concept design this new home is a popular pick. This beautiful walk-out basement home backs to open space and faces west from the backyard to take advantage of the stunning Colorado sunsets. The fully landscaped backyard is very flat and usable. As you enter into the home and walk down the foyer you will find the study with a window that oversees the front yard, a linen closet and the guest bathroom. As you pass the stairs and garage door entrance you are welcomed into the heart of the home, the kitchen overlooks the great room, dining room and sliding door that leads to the covered deck that leads to the backyard. The kitchen is a true highlight, with spacious counter tops, stainless steel appliances, a walk-in pantry and an oversized island with room for seating. Whether you’re preparing a casual meal or hosting a dinner this kitchen is well-equipped to fit your needs. Three secondary bedrooms are located upstairs and generously sized to offer flexibility for all lifestyles and enough privacy to have your own retreat. Located between two bedrooms is a spacious bathroom with double vanity sinks and a separate area for the toilet and tub. You’ll also find the laundry room to be conveniently located to make chores a breeze. The primary bedroom offers plenty of space and an en-suite bathroom with dual sinks, and a spacious closet. ***Photos are representative and not of actual property***
Listing Updated : 06-11-2026 at 4:45 AM MDT
Listing Provided By

Jodi Bright, (720) 326-3774, D.R. Horton Realty, LLC

Properties displayed may be listed or sold by various participants in the MLS

Source

recolorado as distributed by MLS GRID, MLS#: 2133370

Is this your home?

Claim it to unlock a private owner dashboard, track your equity, and get a free monthly value report.

Comments
Is this your home?

Claim it to unlock a private owner dashboard, track your equity, and get a free monthly value report.

Property History

DateEventPrice
12/20/2024
Sold
$665,000 -2.2%
$277/sqft
Source:recolorado #2133370
11/15/2024
Listed for sale
$680,000
$284/sqft
Source:recolorado #2133370

Location of 4525 Cattle Cross Trl, Castle Rock, CO 80104

Streetview of 4525 Cattle Cross Trl, Castle Rock, CO 80104

Mortgage Calculator
Listing Price
Down Payment
Interest Rate

Schools Near 4525 Cattle Cross Trl, Castle Rock, CO 80104

Is this your home?

Claim it to unlock a private owner dashboard, track your equity, and get a free monthly value report.

Comments

Homes Similar to 4525 Cattle Cross Trl, Castle Rock, CO 80104

Sold Homes Similar to 4525 Cattle Cross Trl, Castle Rock, CO 80104

Related Blogs

Thinking of Moving? Must Reads.

Source Logo
Based on information submitted to the MLS GRID as of 2026-06-11. All data is obtained from various sources and may not have been verified by broker or MLS GRID. Supplied Open House Information is subject to change without notice. All information should be independently reviewed and verified for accuracy. Properties may or may not be listed by the office/agent presenting the information.

HomeCastle RockCrystal Valley Ranch