Back to Search
464 Eclipse Dr, Colorado Springs, CO 80905

464 Eclipse Dr Colorado Springs, CO 80905

1Views
0Saves

$1,300,000

ACTIVE
Beds
5
Baths
4
Sqft
4,288
Acres
0.1466
Year
2025
Days on Site
356 Days
Property Type
Residential
Sub Type
Single Family
Per Square Foot
$303
Date Listed
Sep 7, 2025

Description of 464 Eclipse Dr, Colorado Springs, CO 80905

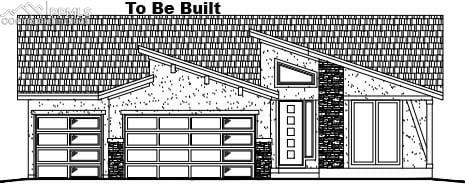
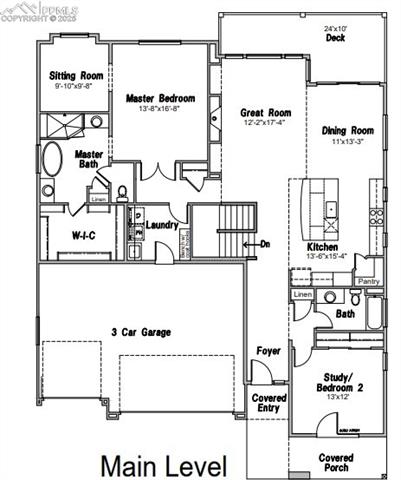
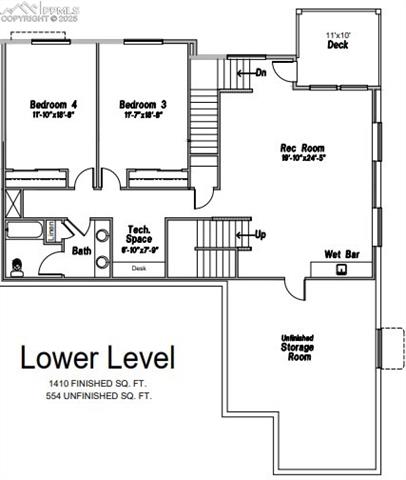
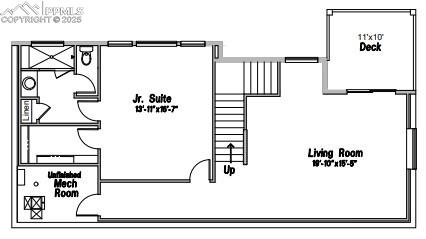
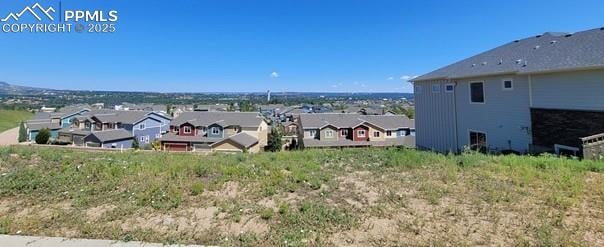
Listing details for 464 Eclipse Dr, Colorado Springs, CO 80905 : To Be Built- Welcome Home to this Ranch Plan in a Modern Elevation with a 3 car garage! Relax in the Great Room with engineered wood flooring, built-in shelving, and gas fireplace, with plenty of streaming natural light through the large windows! The gourmet kitchen with pantry, large island providing additional seating, and stainless steel gas cooktop, in wall combo oven and microwave, dishwasher, and pyramid hood. Gather Family and Friends in the Dining area for a delicious meal and great conversation, walk-out to the composite deck and take in the spectacular views! Primary suite is accompanied with a cozy sitting room, plush 5-piece bathroom with a linen closet, and large walk-in closet. A 2nd Bedroom or study that walks out to front covered porch, full bathroom, and laundry room with a sink complete the main level living! The lower level has a spacious Family room boasting a wet bar, 9' ceilings, and walks out to composite deck. Two bedrooms and a full bathroom with double vanities separated from the tub/shower/commode. A tech space with desk is a great open home office space. A huge storage room for all of your seasonal belongings, complete the lower-level. The finished basement boasts a spacious family room that walks out to composite deck. A Jr. Suite with a 3/4 bathroom with a linen closet, and walk-in closet. The utility room with a tankless water heater, 96% energy efficient furnace with a variable speed motor, sealed ducts, pex water piping, sprinkler stub, and active radon mitigation in this energy rated home. Main Level Living with finished double walk-outs in the Desirable Gold Hill Mesa Community!
Listing Updated : 07-28-2026 at 3:38 PM MDT
Listing Provided By

Kelly Price, 719-650-1778, All American Homes, Inc.

Source

Pikes Peak MLS (PPMLS), MLS#: 1163132

For more information on this listing contact us at 303-955-4220
Comments

Property History

DateEventPrice
9/7/2025
Listed for sale
$1,300,000
$303/sqft
Source:Pikes Peak MLS (PPMLS) #1163132
Home Worth Check

Interested in 464 Eclipse Dr, Colorado Springs, CO 80905?

I agree to be contacted by The Kenna Real Estate Group via call, email, and text for real estate services. To opt out, you can reply 'stop' at any time or reply 'help' for assistance. You can also click the unsubscribe link in the emails. Message and data rates may apply. Message frequency may vary. For more information, please review our Privacy Policy.

Location of 464 Eclipse Dr, Colorado Springs, CO 80905

Google Map
Mortgage Calculator
Listing Price
Down Payment
Interest Rate

Schools Near 464 Eclipse Dr, Colorado Springs, CO 80905

For more information on this listing contact us at 303-955-4220
Comments

Homes Similar to 464 Eclipse Dr, Colorado Springs, CO 80905

Sold Homes Similar to 464 Eclipse Dr, Colorado Springs, CO 80905

Related Blogs

Thinking of Moving? Must Reads.

Source Logo
Based on information submitted to the MLS GRID as of 2026-07-28. All data is obtained from various sources and may not have been verified by broker or MLS GRID. Supplied Open House Information is subject to change without notice. All information should be independently reviewed and verified for accuracy. Properties may or may not be listed by the office/agent presenting the information.

HomeColorado SpringsGold Hill Mesa
For more information on this listing contact us at 303-955-4220