Back to Search
5559 Thurber Dr, Colorado Springs, CO 80924
Sold for $670,000
5559 Thurber Dr, Colorado Springs, CO 80924
Sold for $670,000
5559 Thurber Dr, Colorado Springs, CO 80924

5559 Thurber Dr Colorado Springs, CO 80924

0Views
0Saves

$670,000

CLOSED
Beds
5
Baths
3
Sqft
3,146
Acres
0.1664
Year
2017
Close Date
Jun 18, 2026
Property Type
Residential
Sub Type
Single Family Residence
Per Square Foot
$213
Date Listed
Apr 30, 2026

Description of 5559 Thurber Dr, Colorado Springs, CO 80924

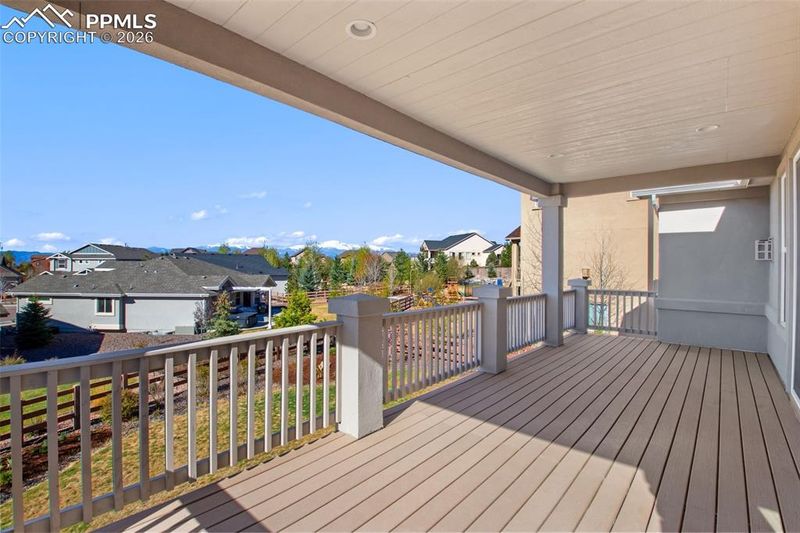
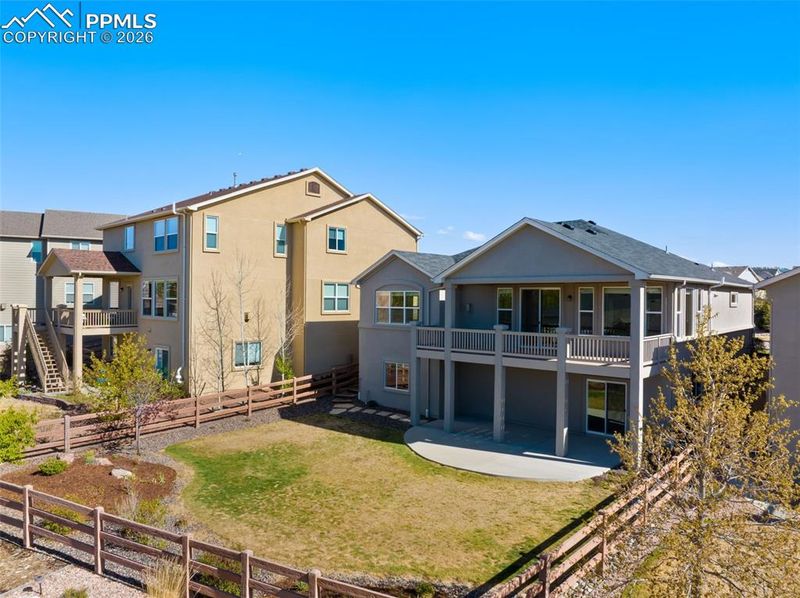
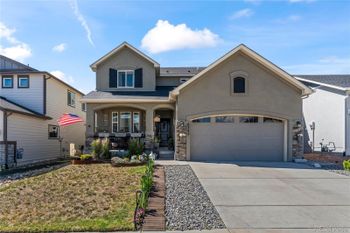
Listing details for 5559 Thurber Dr, Colorado Springs, CO 80924 : Located in a quiet, family-friendly cul-de-sac in Wolf Ranch within walking distance of District 20 elementary and middle schools lies a popular, enlarged Rosewood Model Ranch that can become your family oasis. This lovely home features a Walkout Basement and a huge 26' x 18' Covered Trex Deck that provide awe inspiring Views of Pikes Peak and the Front Range. The 30' x 10' Oversized Concrete Patio and Fenced-In Backyard enable serious Outdoor Living! Gleaming Hardwood Floors highlight the centrally located Kitchen, Dining Room, and Family Room within an Open Floor Concept that facilitates free flowing family activities. The Kitchen is graced with Granite Countertops, Counter Seating, 42" Cabinets with Crown Moulding, GE Stainless Steel Appliances, easy access Pantry, and a Gas Range. The Family Room features a warm Natural Gas Fireplace and a Walkout to the Covered Deck. A spacious Primary Bedroom flows into a luxurious Primary Bathroom with Granite-topped Dual Vanity, Expanded Shower, Linen Closet and spacious Walk-In Closet. Plus, the Primary Bedroom joins the Family Room in being pre-wired for a Ceiling Fan. An Additional Room on the first level, next to a Full Bath, can serve as a Children's Bedroom or a convenient Office. Wrought Iron Bannisters lead down to a fully built-out and carpeted Downstairs that features a huge Walkout Family Room for Entertaining that's pre-wired for Surround Sound and pre-plumbed for a Wet Bar. It also offers 3 Large Bedrooms with Walk-in Closets, a Dual Vanity bathroom with privacy door to shower/toilet area, and a Bonus Room (8' x 6.75') for crafting or other hobbies. ClosetMaid wire systems make all Closets in the house a dream to use. Additionally, this Home boasts an HVAC system with a UVC Whole Home Purifier/Germicidal Unit, New Roof in 2022, a 25' deep Insulated Garage, Rainbird Irrigation System, Vivint Security System with driveway camera, Leviton Home Surge Protection, and Radon Mitigation System. Also, new owners can capitalize on a big screen TV, Washer, Dryer, and Stand Up Freezer that convey with the home, as they ease into the highly sought after Wolf Ranch community.
Listing Updated : 10-01-2026 at 7:26 AM MDT
Listing Provided By

Jonathan Cole GRI , 719-963-7591, REMAX PROPERTIES

Properties displayed may be listed or sold by various participants in the MLS

Source

Pikes Peak MLS (PPMLS), MLS#: 4207452

What's this home worth?

National portals guess with an algorithm. We price it from actual closed sales on your street.

Your home value estimate
$594K – $695K
Exact number$2,845,000

Want an exact number? Use an Agent, not an algorithm.

Is this your home?

Claim it to unlock a private owner dashboard, track your equity, and get a free monthly value report.

Comments
What's this home worth?

National portals guess with an algorithm. We price it from actual closed sales on your street.

Your home value estimate
$594K – $695K
Exact number$2,845,000

Want an exact number? Use an Agent, not an algorithm.

Is this your home?

Claim it to unlock a private owner dashboard, track your equity, and get a free monthly value report.

Property History

DateEventPrice
6/18/2026
Sold
$670,000 -0.7%
$213/sqft
Source:Pikes Peak MLS (PPMLS) #4207452
5/17/2026
Status change
$675,000 0%
$215/sqft
Source:Pikes Peak MLS (PPMLS) #4207452
4/30/2026
Listed for sale
$675,000 +48.6%
$215/sqft
Source:Pikes Peak MLS (PPMLS) #4207452
7/18/2017
Sold
$454,256
$144/sqft
Source:Pikes Peak MLS (PPMLS) #6679741
2/10/2017
Listed for sale
—
Source:Pikes Peak MLS (PPMLS) #6679741

Location of 5559 Thurber Dr, Colorado Springs, CO 80924

Streetview of 5559 Thurber Dr, Colorado Springs, CO 80924

Mortgage Calculator
Listing Price
Down Payment
Interest Rate

Schools Near 5559 Thurber Dr, Colorado Springs, CO 80924

What's this home worth?

National portals guess with an algorithm. We price it from actual closed sales on your street.

Your home value estimate
$594K – $695K
Exact number$2,845,000

Want an exact number? Use an Agent, not an algorithm.

Is this your home?

Claim it to unlock a private owner dashboard, track your equity, and get a free monthly value report.

Comments

Homes Similar to 5559 Thurber Dr, Colorado Springs, CO 80924

Sold Homes Similar to 5559 Thurber Dr, Colorado Springs, CO 80924

Related Blogs

Thinking of Moving? Must Reads.

Source Logo
Based on information submitted to the MLS GRID as of 2026-10-01. All data is obtained from various sources and may not have been verified by broker or MLS GRID. Supplied Open House Information is subject to change without notice. All information should be independently reviewed and verified for accuracy. Properties may or may not be listed by the office/agent presenting the information.


HomeColorado SpringsVillages At Wolf Ranch