Back to Search
5928 Clarence Dr, Windsor, CO 80550
3D Tour
5928 Clarence Dr, Windsor, CO 80550

5928 Clarence Dr Windsor, CO 80550

0Views
0Saves

$775,000

ACTIVE UNDER CONTRACT
Beds
4
Baths
3
Sqft
3,092
Acres
0.18
Year
2017
Days on Site
18 Days
Property Type
Residential
Sub Type
Single Family Residence
Per Square Foot
$251
Date Listed
Aug 6, 2026

Description of 5928 Clarence Dr, Windsor, CO 80550

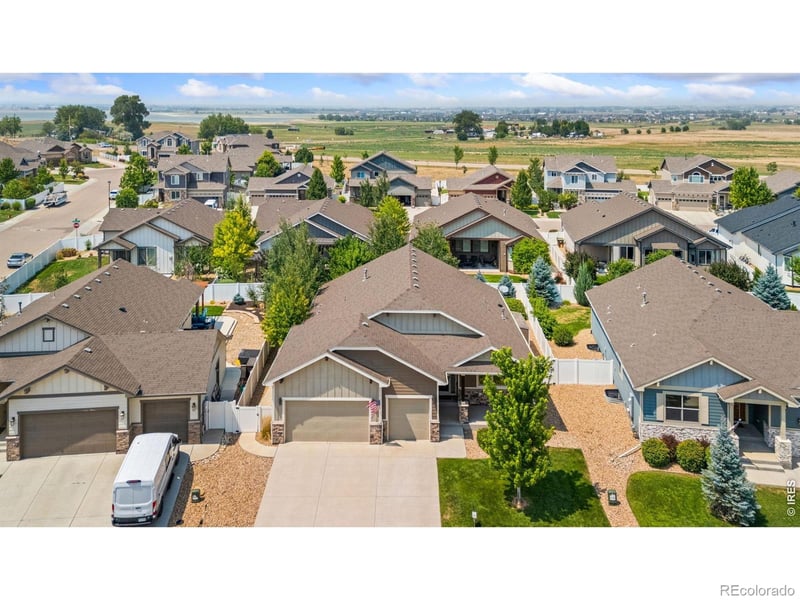
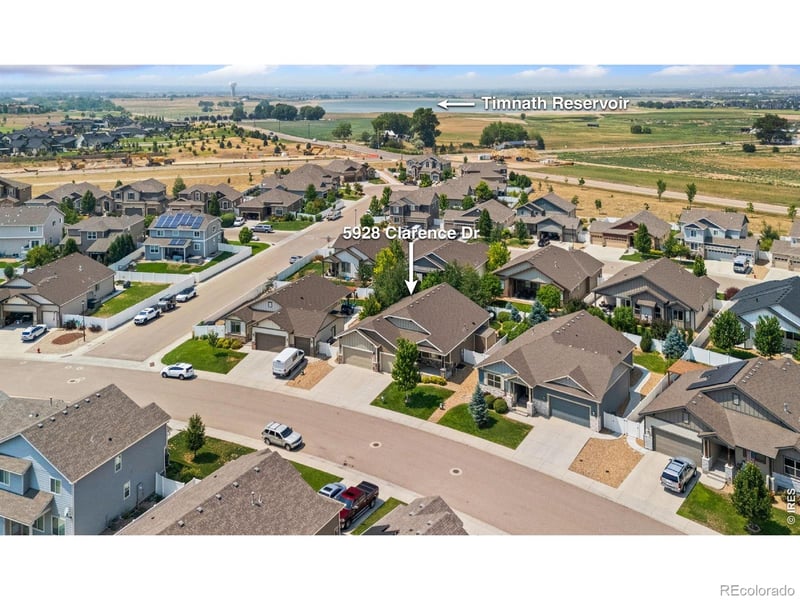
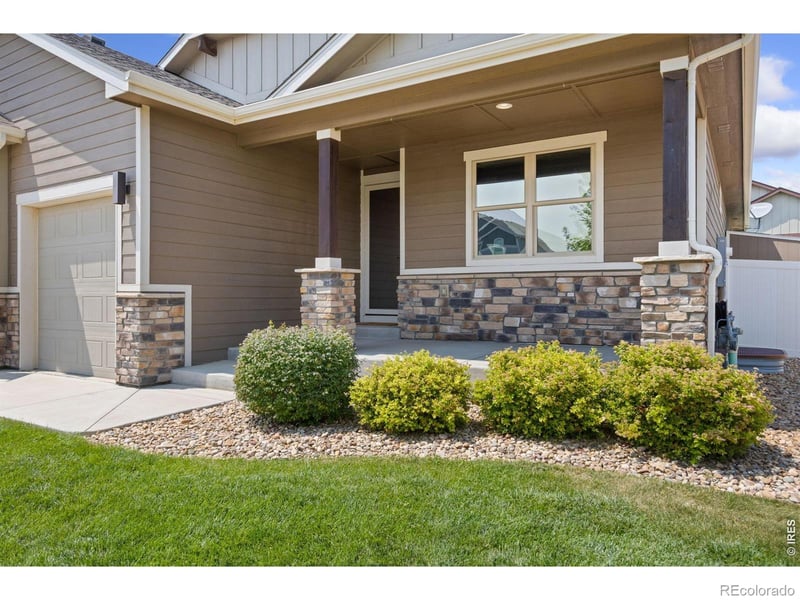
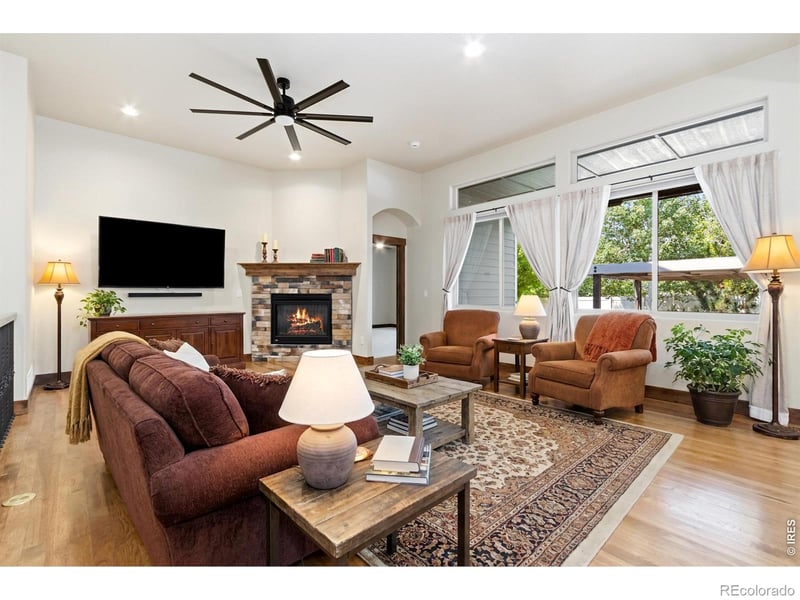
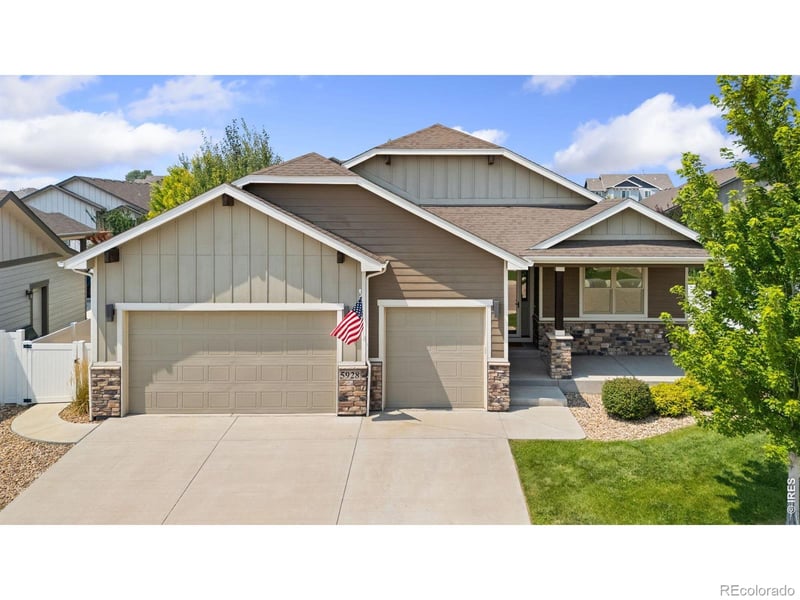
Listing details for 5928 Clarence Dr, Windsor, CO 80550 : Beautiful Bridgewater model home showcasing premium interior finishes and thoughtful custom enhancements throughout! From the moment you enter, you'll appreciate the gleaming hardwood floors, high ceilings, custom wood trim, and expansive windows fitted with Sunscape Duralite energy-efficiency film and custom shades. The main living room is anchored by a stone-surround gas fireplace, creating an inviting setting for daily living and entertaining. The chef-inspired kitchen boasts Tharp knotty alder cabinetry, an extended island with storage, stainless steel appliances including a 36" 5-burner gas range with hood and double ovens, granite countertops, a farmhouse sink, and a walk-in pantry. Two main-floor bedrooms feature new high-end carpet and padding, including a primary suite with a 5-piece en-suite bath and a large walk-in closet. Downstairs, the finished basement is built for entertaining, showcasing a large rec room featuring a wet bar/kitchenette with wine fridge and island seating, plus two additional bedrooms, a full bath, and abundant storage space. Retreat outside to a fully fenced backyard featuring mature professional landscaping with low-maintenance pet-grade turf, automated irrigation, a covered patio, a custom pergola with sunshades, and a storage shed. A covered front porch adds even more outdoor charm. The oversized 3-car garage is also major highlight, complete with a custom workbench, built-in cabinets, tall ceilings with overhead storage racks and a bike rack system, plus a flex "man-cave" zone with TV. Located at the Ridge at Harmony neighborhood, you are only minutes away from parks, shopping, dining, and I-25 for easy commuting access!
Listing Updated : 08-22-2026 at 1:17 PM MDT
Listing Provided By

Rob Kittle, 9704604444, Kittle Real Estate

Source

recolorado as distributed by MLS GRID, MLS#: RECIR1065892

For more information on this listing contact us at 303-955-4220
Comments

Property History

DateEventPrice
8/19/2026
Status change
$775,000 0%
$251/sqft
Source:recolorado #RECIR1065892
8/6/2026
Listed for sale
$775,000
$251/sqft
Source:recolorado #RECIR1065892
Home Worth Check

Interested in 5928 Clarence Dr, Windsor, CO 80550?

I agree to be contacted by The Kenna Real Estate Group via call, email, and text for real estate services. To opt out, you can reply 'stop' at any time or reply 'help' for assistance. You can also click the unsubscribe link in the emails. Message and data rates may apply. Message frequency may vary. For more information, please review our Privacy Policy.

Location of 5928 Clarence Dr, Windsor, CO 80550

Google Map
Mortgage Calculator
Listing Price
Down Payment
Interest Rate

Schools Near 5928 Clarence Dr, Windsor, CO 80550

For more information on this listing contact us at 303-955-4220
Comments

Homes Similar to 5928 Clarence Dr, Windsor, CO 80550

Sold Homes Similar to 5928 Clarence Dr, Windsor, CO 80550

Related Blogs

Thinking of Moving? Must Reads.

Source Logo
Based on information submitted to the MLS GRID as of 2026-08-22. All data is obtained from various sources and may not have been verified by broker or MLS GRID. Supplied Open House Information is subject to change without notice. All information should be independently reviewed and verified for accuracy. Properties may or may not be listed by the office/agent presenting the information.

HomeWindsorThe Ridge At Harmony Road
For more information on this listing contact us at 303-955-4220