
Back to Search
6951 Upham St, Arvada, CO 80003
Sold for $856,500
3D Tour
6951 Upham St, Arvada, CO 80003
Sold for $856,500

6951 Upham St Arvada, CO 80003

1Views
0Saves

$856,500

CLOSED
Beds
4
Baths
3
Sqft
1,612
Acres
0.25
Year
2016
Close Date
Jul 18, 2024
Property Type
Residential
Sub Type
Single Family Residence
Per Square Foot
$531
Date Listed
Jun 12, 2024

Description of 6951 Upham St, Arvada, CO 80003

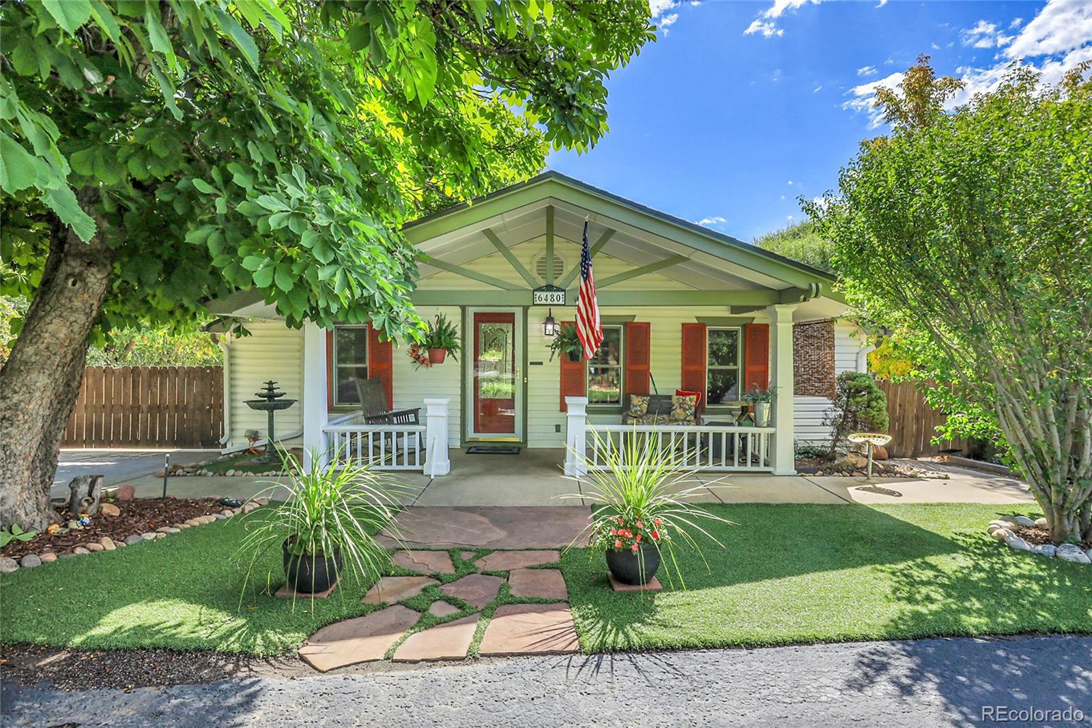
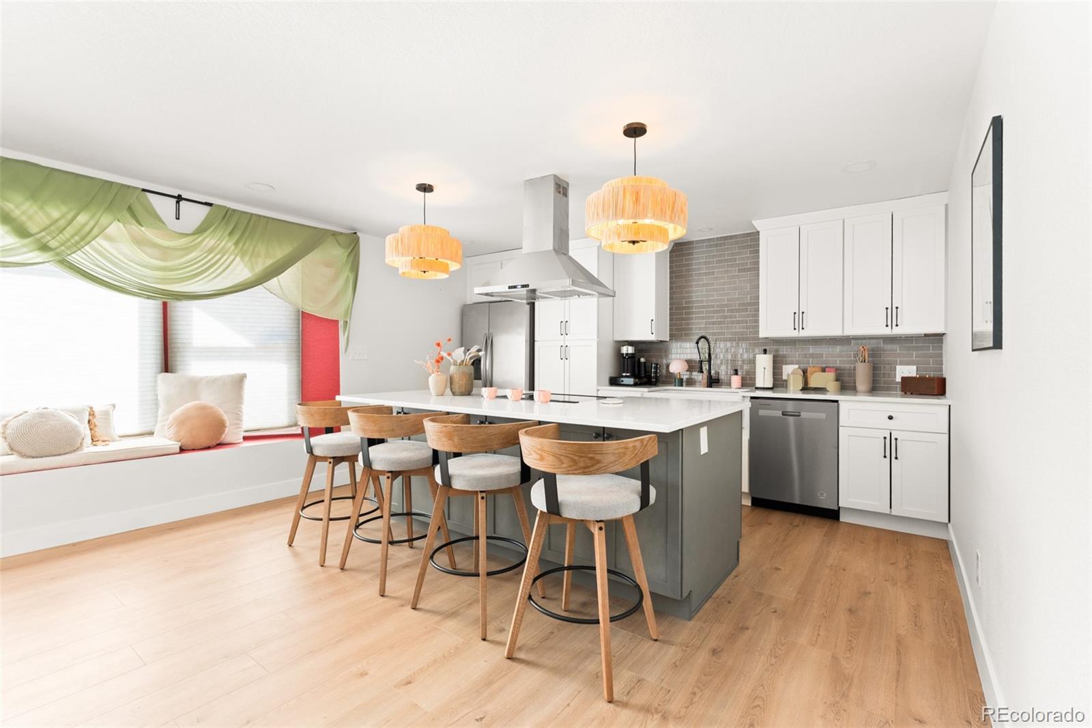
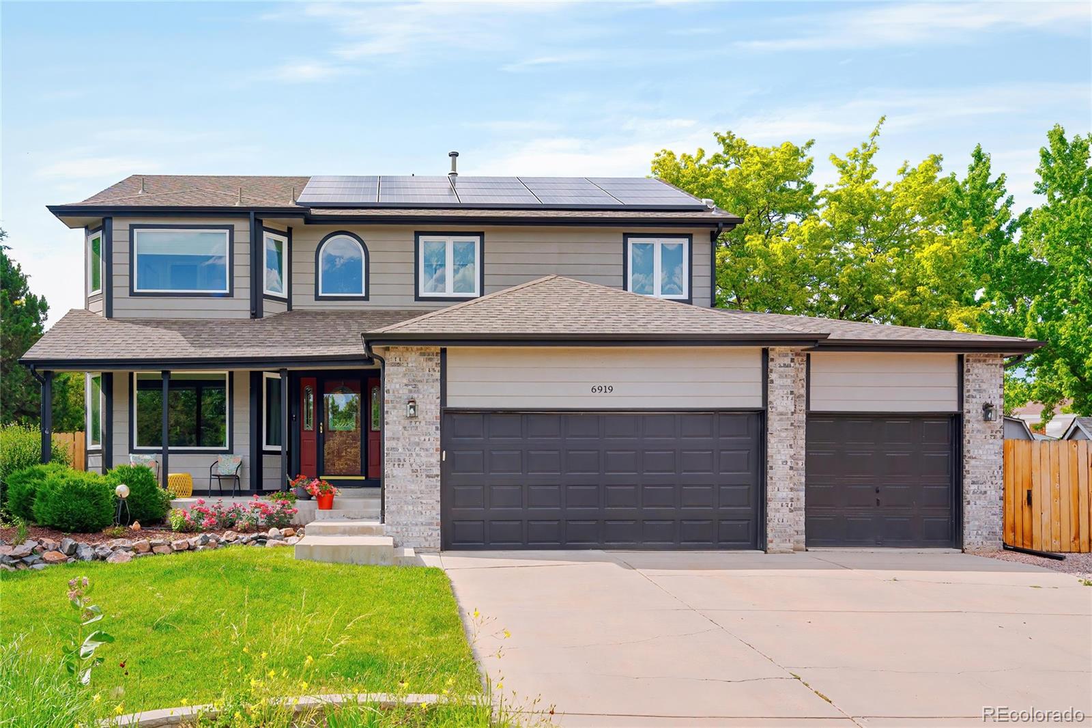
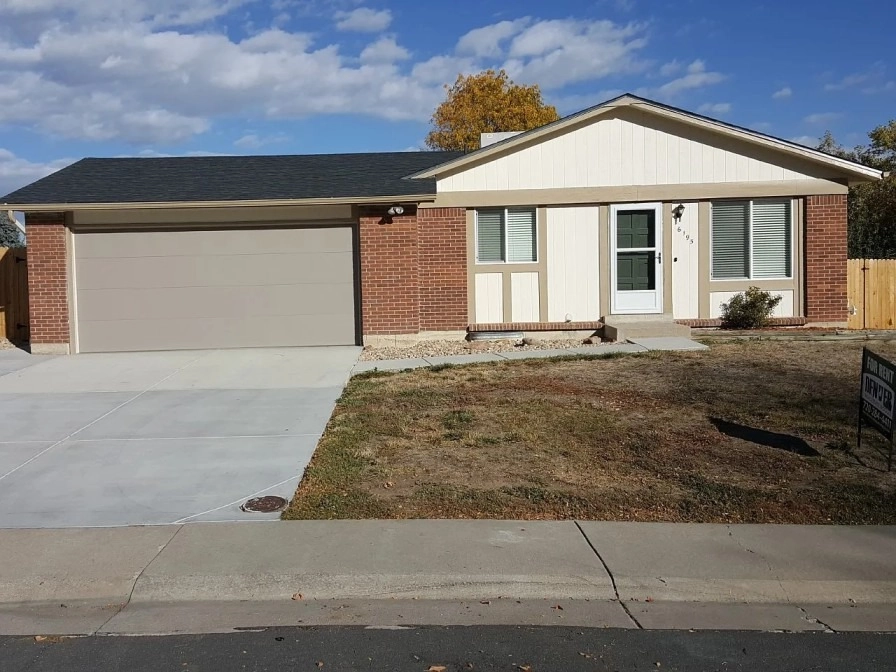
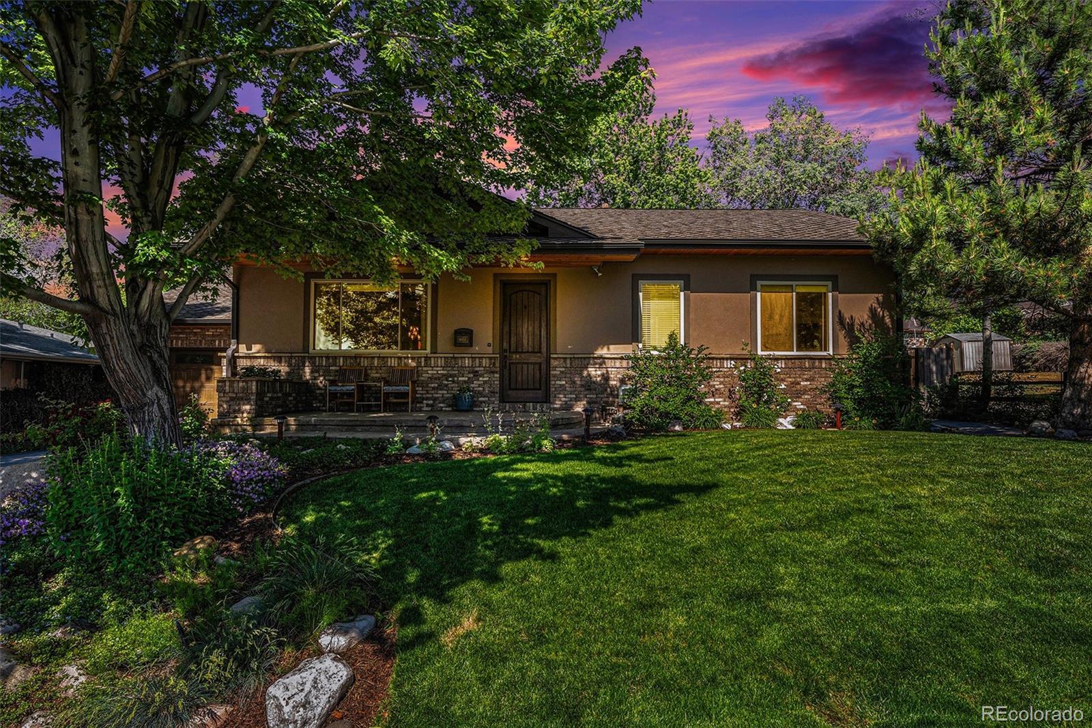
Listing details for 6951 Upham St, Arvada, CO 80003 : A rare opportunity to call this nearly new, meticulously maintained, custom ranch style home..yours! Loaded with designer features and quality upgrades typically reserved for homes in excess of $1M, this home is spectacularly perched on one of the most beautiful and professionally maintained yards in Arvada, Colorado - it is a must see to appreciate! You will love the elegant brick and stucco accented elevation and the stained and textured concrete driveway and walkway that leads to the extended front porch and gorgeous front door. Upon entry you will be immersed in true elegance and peaceful tranquility with soaring ceilings, dramatic architecture, and a true open concept floor plan. The gourmet kitchen is a Chef's dream. Discover a perfect combination of Granite counters, stainless steel appliances, gorgeous cabinetry with matching refrigerator, textured tile backsplash, induction range with pot filler, extended wide plank wood grained tile floors, and more - Breathtaking! The spacious family room has an abundance of windows that floods the space with natural light, and is anchored with a stone faced gas fireplace. The luxurious and relaxful primary suite features a cozy gas fireplace and a true spa-like en suite with a double vanity, amazing tiled walk-in steam shower, radiant heated tile floors, walk-in closet with custom organizer, and private access to the private hot tub! The main floor is complete with an additional bedroom, and guest bathroom with premium grade finishes. The professionally finished basement is an entertainer's dream that features a theater area with a stone faced gas fireplace, 2 large bedrooms, full bathroom, and laundry room. The outdoor space is second to none! Enjoy the 1,100 sq.ft. partially covered stamped concrete patio with television, gas firepit, and hot tub, as you relax or entertain and take in the park-like views. Don't miss the 12X16 matching outbuilding! Ask your agent to see the additional upgrades in MLS-too much to list!
Listing Updated : 06-11-2026 at 5:27 AM MDT
Listing Provided By

Chris Calicchia, (303) 399-2566, MB BELLISSIMO HOMES

Properties displayed may be listed or sold by various participants in the MLS

Source

recolorado as distributed by MLS GRID, MLS#: REC1858009

Is this your home?

Claim it to unlock a private owner dashboard, track your equity, and get a free monthly value report.

Comments
Is this your home?

Claim it to unlock a private owner dashboard, track your equity, and get a free monthly value report.

Property History

DateEventPrice
7/18/2024
Sold
$856,500 +0.8%
$531/sqft
Source:recolorado #REC1858009
6/12/2024
Listed for sale
$850,000
$527/sqft
Source:recolorado #REC1858009

Location of 6951 Upham St, Arvada, CO 80003

Google Map
Mortgage Calculator
Listing Price
Down Payment
Interest Rate

Schools Near 6951 Upham St, Arvada, CO 80003

Is this your home?

Claim it to unlock a private owner dashboard, track your equity, and get a free monthly value report.
Comments

Homes Similar to 6951 Upham St, Arvada, CO 80003

Sold Homes Similar to 6951 Upham St, Arvada, CO 80003

Thinking of Moving? Must Reads.

Source Logo
Based on information submitted to the MLS GRID as of 2026-06-11. All data is obtained from various sources and may not have been verified by broker or MLS GRID. Supplied Open House Information is subject to change without notice. All information should be independently reviewed and verified for accuracy. Properties may or may not be listed by the office/agent presenting the information.

HomeArvadaBenbolt