
Back to Search
7240 Sylamore Way, Peyton, CO 80831
Sold for $550,000
7240 Sylamore Way, Peyton, CO 80831
Sold for $550,000
7240 Sylamore Way, Peyton, CO 80831

7240 Sylamore Way Peyton, CO 80831

0Views
0Saves

$550,000

CLOSED
Beds
5
Baths
3
Sqft
3,583
Acres
0.27
Year
2006
Close Date
Oct 18, 2021
Property Type
Residential
Sub Type
Single Family Residence
Per Square Foot
$154
Date Listed
Sep 24, 2021

Description of 7240 Sylamore Way, Peyton, CO 80831

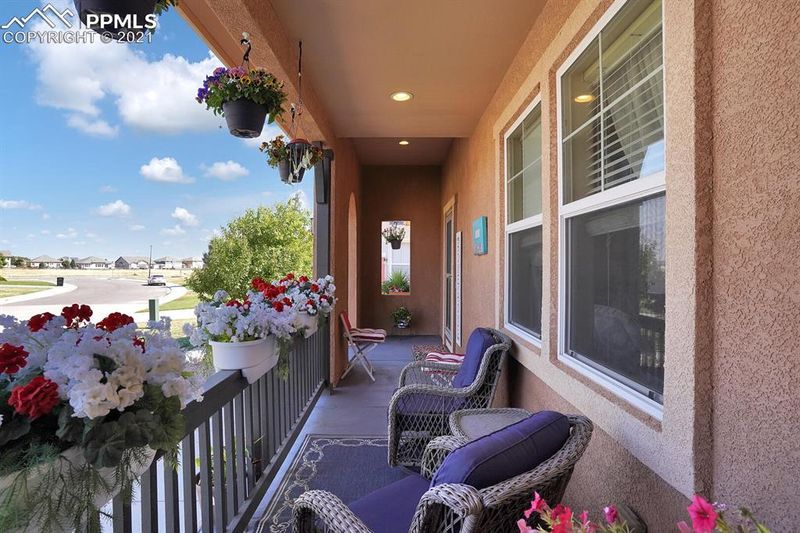
Listing details for 7240 Sylamore Way, Peyton, CO 80831 : Gorgeous stucco & stone rancher on a fully landscaped lot in a great neighborhood. This home shows like a model! MAIN LEVEL: Open great room concept with main level living (master suite, 2nd bed, office, & laundry all on one level). Living room with stone-faced gas log fireplace mantle. Gourmet granite island kitchen with hardwood floor, stainless steel appliances (including French door refrigerator, double ovens, & 5-burner gas cook top), cherry cabinets with crown molding, & black under-mount sink. Dining room has hardwood floors & sliding glass door that walk outs to back patio & yard. Master suite offers coffered ceiling, ceiling fan, walk-in closet, & barn wood sliding doors. The 5-piece master bath has cherry cabinets, double vanities, makeup area, & oversized soaking tub. The large office has glass French doors. Remodeled 2nd bath with granite vanity, cherry cabinets, wood plank tile flooring, & tiled shower/tub. Laundry room with door leading to back patio & yard. BASEMENT: Finished basement made for entertaining & perfect space for in-laws, teenagers, or man cave. Spacious family room with wet bar (mini refrigerator & dishwasher). 3 more beds (1 with walk-in closet). Full bath with cherry cabinets. This home also offers a 3-car finished oversized tandem garage. 9’ & 13’ ceilings throughout main level. 8’ & 9’ ceilings in basement. Rounded corners. A/C. Faux wood blinds & window coverings. 2-panel doors. Close to parks, schools, shopping, & dining. District 49 schools. OUTSIDE: Stucco & stone exterior. Fully landscaped front yard. 28x5 covered front porch. Fully landscaped back yard with extended 34x20 concrete patio, dog run, & split rail fence. Auto sprinkler system. No back neighbors.
Listing Updated : 07-30-2026 at 3:52 AM MDT
Listing Provided By

Bobby Nichols, 719-659-5599, 00055802-RE/MAX Real Estate Group LLC

Properties displayed may be listed or sold by various participants in the MLS

Source

Pikes Peak MLS (PPMLS), MLS#: 7266969

Is this your home?

Claim it to unlock a private owner dashboard, track your equity, and get a free monthly value report.

Comments
Is this your home?

Claim it to unlock a private owner dashboard, track your equity, and get a free monthly value report.

Property History

DateEventPrice
10/18/2021
Sold
$550,000
$154/sqft
Source:Pikes Peak MLS (PPMLS) #7266969
9/24/2021
Listed for sale
—
Source:Pikes Peak MLS (PPMLS) #7266969
2/26/2020
Sold
$425,000
$119/sqft
Source:Pikes Peak MLS (PPMLS) #8183531
1/17/2020
Listed for sale
—
Source:Pikes Peak MLS (PPMLS) #8183531

Location of 7240 Sylamore Way, Peyton, CO 80831

Streetview of 7240 Sylamore Way, Peyton, CO 80831

Mortgage Calculator
Listing Price
Down Payment
Interest Rate

Schools Near 7240 Sylamore Way, Peyton, CO 80831

Is this your home?

Claim it to unlock a private owner dashboard, track your equity, and get a free monthly value report.

Comments

Homes Similar to 7240 Sylamore Way, Peyton, CO 80831

Sold Homes Similar to 7240 Sylamore Way, Peyton, CO 80831

Thinking of Moving? Must Reads.

Source Logo
Based on information submitted to the MLS GRID as of 2026-07-30. All data is obtained from various sources and may not have been verified by broker or MLS GRID. Supplied Open House Information is subject to change without notice. All information should be independently reviewed and verified for accuracy. Properties may or may not be listed by the office/agent presenting the information.

HomePeytonFalcon Highlands

