Back to Search
9772 Owl Perch Loop, Colorado Springs, CO 80908
Sold for $1,061,161
9772 Owl Perch Loop, Colorado Springs, CO 80908
Sold for $1,061,161
9772 Owl Perch Loop, Colorado Springs, CO 80908

9772 Owl Perch Loop Colorado Springs, CO 80908

0Views
0Saves

$1,061,161

CLOSED
Beds
5
Baths
4
Sqft
3,902
Acres
0.3306
Year
2025
Close Date
Mar 13, 2026
Property Type
Residential
Sub Type
Single Family Residence
Per Square Foot
$272
Date Listed
Feb 24, 2026

Description of 9772 Owl Perch Loop, Colorado Springs, CO 80908

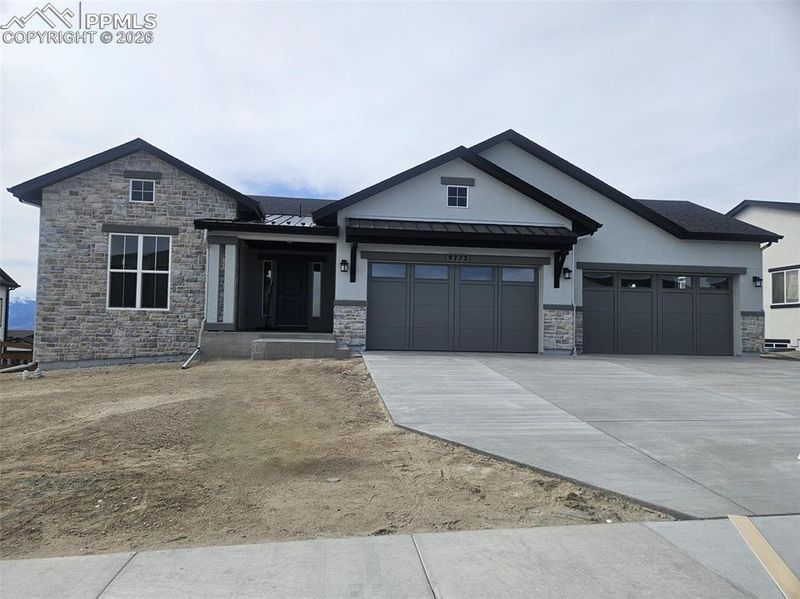
Listing details for 9772 Owl Perch Loop, Colorado Springs, CO 80908 : Welcome to the ever-popular Branson floorplan in Timber Ridge, where urban meets luxury. Designed with comfort, convenience, and modern living in mind, this home features a covered Deck overlooking your walk-out lot that backs up beautiful Pikes Peak. This home is ideal for outdoor living and family hosting. Key highlights include a large 4 car Garage, 10-foot ceilings, large windows, and a gourmet kitchen with a large back kitchen with custom cabinetry, the back kitchen complete with additional prep sink and a 2nd dishwasher and place for a 2nd full size fridge and stand up Freezer. The open kitchen, dining, and great room seamlessly connect, with a gas fireplace reaching the ceiling and natural light flooding in. The main level also offers a bedroom, and a primary suite with a spa-inspired 5-piece bath, dual walk-in closets, and direct access to the laundry room, with a sink, key drop and boot bench. Step outside to the rear deck, where you can enjoy the Sunset and peaceful surroundings. The finished basement includes a rec room, two additional bedrooms, and a 3/4 bath with dual sinks, a suite with its own bathroom and walk in closet perfect for family or guests. The upgraded wet bar, with dishwasher and full size fridge adds to the entertainment possibilities. High-end finishes include upgraded luxury vinyl flooring throughout the entire home, raised-height vanities, and full A/C and radon systems, dualzone furnace. The Metro District fees cover sewer, community fees, and water usage (up to 5,000 gallons). The east-facing front and spacious lot offer privacy and convenience, with easy access to local amenities. The Branson plan blends luxury and practicality, perfect for family life and entertaining.
Listing Updated : 04-13-2026 at 3:37 AM MDT
Listing Provided By

Lauren Johnson, 303-877-5405, New Home Star LLC

Properties displayed may be listed or sold by various participants in the MLS

Source

Pikes Peak MLS (PPMLS), MLS#: 8873669

Is this your home?

Claim it to unlock a private owner dashboard, track your equity, and get a free monthly value report.

Comments
Is this your home?

Claim it to unlock a private owner dashboard, track your equity, and get a free monthly value report.

Property History

DateEventPrice
3/13/2026
Sold
$1,061,161
$272/sqft
Source:Pikes Peak MLS (PPMLS) #8873669
2/24/2026
Listed for sale
—
Source:Pikes Peak MLS (PPMLS) #8873669

Location of 9772 Owl Perch Loop, Colorado Springs, CO 80908

Streetview of 9772 Owl Perch Loop, Colorado Springs, CO 80908

Mortgage Calculator
Listing Price
Down Payment
Interest Rate

Schools Near 9772 Owl Perch Loop, Colorado Springs, CO 80908

Is this your home?

Claim it to unlock a private owner dashboard, track your equity, and get a free monthly value report.

Comments

Homes Similar to 9772 Owl Perch Loop, Colorado Springs, CO 80908

Sold Homes Similar to 9772 Owl Perch Loop, Colorado Springs, CO 80908

Related Blogs

Thinking of Moving? Must Reads.

Source Logo
Based on information submitted to the MLS GRID as of 2026-04-13. All data is obtained from various sources and may not have been verified by broker or MLS GRID. Supplied Open House Information is subject to change without notice. All information should be independently reviewed and verified for accuracy. Properties may or may not be listed by the office/agent presenting the information.

HomeColorado SpringsRetreat At Timberridge