.jpg)



Building Information Modeling, or BIM, is software that combines a home's architectural plans, structural details, material specifications and project schedule into a single digital model, and for a Colorado new-construction buyer, whether a builder uses it well affects how accurate the final floor plan is, how few change orders come up mid-build, and how smoothly the county permit process goes. The software itself is invisible to a buyer walking a model home, but its effects show up directly in price certainty, schedule reliability and the number of surprises that come up between contract and closing.
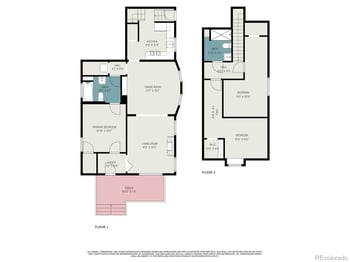
A 2D plan set shows a floor plan and elevations, but it does not automatically catch a conflict between a plumbing line and a structural beam, or confirm that a kitchen island fits the space once cabinetry, appliances and walkway clearance are all accounted for. BIM builds the whole home as one coordinated digital model, so those conflicts surface before framing starts instead of during it, when a fix costs far more in time and money.
Change orders, the paperwork and added cost that come from a mid-build design change, are one of the most common sources of budget overruns on a custom home. A builder using BIM catches dimension mismatches, material quantity errors and trade conflicts in the model before construction starts, which means fewer surprises and fewer change orders once the crew is on site. Ask a builder directly how many change orders their typical Front Range project generates, since that number reflects how well their design process, BIM or otherwise, actually works.
A plain 2D drawing leaves a buyer imagining how a space will feel, while a BIM-generated 3D model shows the layout, ceiling heights and sightlines directly. That clarity matters most for buyers comparing floor plans across a few Front Range builders, since it is far easier to compare how two kitchens will actually feel from a 3D walkthrough than from two sets of flat drawings. Ask to see a 3D model, not just a floor plan and elevation sheet, before finalizing a design.
BIM tools maintain consistent measurements across every drawing and schedule generated from the model, which reduces the small dimensional errors that creep into a project when plans are drawn and adjusted separately in 2D. Correct measurements from the start mean fewer field corrections during framing and finish work, which keeps a build closer to its original timeline.
A coordinated model lets a builder generate accurate material quantities directly from the design rather than estimating from a 2D plan set, which supports a more reliable cost estimate at contract signing. For a buyer, that translates into a budget with fewer material-shortage surprises mid-build, since the lumber, framing and finish quantities were calculated from the same model used to build the home. That same accuracy carries into a fixed-price or cost-plus contract, where a builder working from precise quantities has less reason to pad a bid to cover uncertainty.
A build moves through several stages between contract and closing, foundation, framing, mechanical rough-in, and finish work, and each stage needs its own inspection from the county or city. A BIM model that updates stage by stage gives both the builder and the buyer a clearer view of where the project actually stands, which helps set realistic closing date expectations on a custom or semi-custom Front Range build.
A custom home involves framers, electricians, plumbers and HVAC installers working from the same set of plans, and BIM keeps every trade looking at the same coordinated model instead of separate drawings that can drift out of sync. That shared reference matters most on a build with a finished basement or a complex roofline, where a coordination gap between trades is the most common cause of a costly mid-build fix. On a large custom build in a foothills community, where excavation and grading already add complexity, that same coordination extends to the civil and structural engineers working alongside the architectural team.
A BIM model can incorporate energy modeling data directly, which helps a builder confirm a design meets Colorado's adopted energy code requirements before a rater ever visits the site. Since floor area, window placement and insulation choices all interact with energy code compliance, catching a mismatch in the model avoids redesign costs after a plan has already been priced and contracted.
Many Front Range communities require HOA architectural review before a custom home's exterior design is approved, and a clear 3D rendering generated from a BIM model communicates a design to an architectural review committee more effectively than flat elevation drawings alone. That clarity can shorten the review and revision cycle, which matters when a build's timeline is already tied to a closing date or a construction loan draw schedule.
Each Front Range county and city reviews a permit set for compliance with its own adopted building and energy code, and a coordinated BIM model reduces the drawing inconsistencies that trigger a plan-review correction letter. Fewer correction cycles mean a shorter gap between submitting for permit and breaking ground, which matters directly to a buyer's expected closing timeline on a custom or semi-custom build in Douglas, Arapahoe, Jefferson or El Paso county.
A coordinated model catches design-stage conflicts that would otherwise surface as a field problem, such as a duct run that has nowhere to go once framing is complete or a window that lands on top of a structural post. Fewer of those conflicts at the design stage translates into fewer post-closing punch list items and warranty callbacks for the buyer during the first year in the home, which is worth asking a builder about directly during the buying process.
The Kenna Real Estate Group represents buyers through new-construction and custom-build contracts across the Front Range, reviewing a builder's process, including their use of tools like Building Information Modeling, before a buyer signs. Call or text 303-955-4220. A live person answers. Not a robot, not a phone tree. Comparing new-construction communities across Colorado? Search every home for sale in Colorado.
Questions about any home in Colorado? Call or text 303-955-4220. A live person answers.
BIM is software that combines a home's architectural plans, structural details, materials and schedule into one coordinated digital model, rather than separate 2D drawings.
It is one signal among several. A builder's change-order history and references from past Front Range buyers matter as much as the specific software they use.
Yes. Catching dimension mismatches and trade conflicts in the model before construction starts reduces the mid-build surprises that generate change orders.
A BIM model can incorporate energy modeling directly, which helps confirm compliance with Colorado's adopted energy code before a rater visits the site.
Yes. A 3D walkthrough shows layout, ceiling heights and sightlines more clearly than a flat 2D plan and elevation sheet.
A clear 3D rendering generated from a BIM model communicates a design to an HOA review committee more effectively than flat drawings, which can shorten the review cycle.
A coordinated model generates material quantities directly from the design, which supports a more accurate cost estimate at contract signing than a 2D-based estimate.
Ask whether they use coordinated modeling for the full design, how many change orders a typical project generates, and whether they can provide a 3D walkthrough before the plan is final.