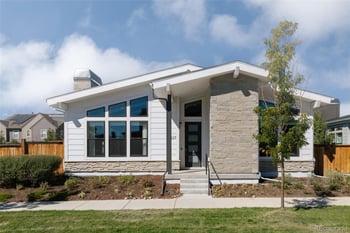
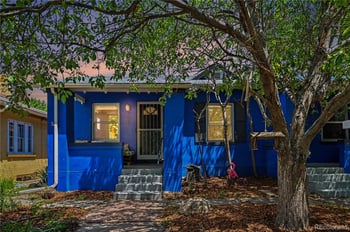
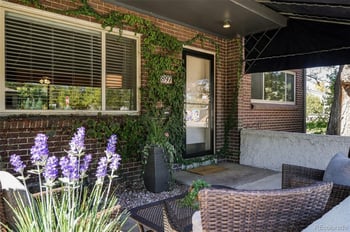
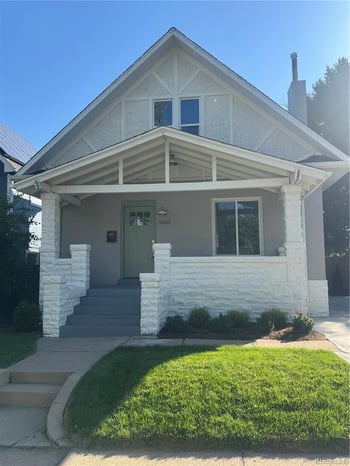
New - 15 Mins Ago
$939,000
Coming Soon
3
Beds
4
Baths
2757
Sqft
0.09
Acres
2614 W 26th Ave, Denver, CO 80211
MLS#: REC8773970
.jpg)


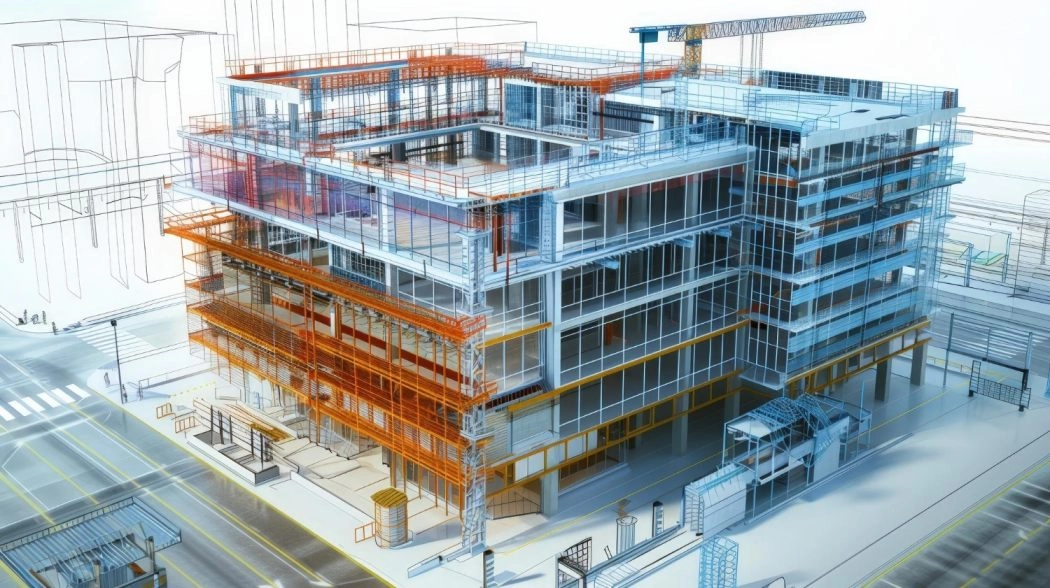
Building Information Modeling, or BIM, is a 3D coordinated model of a project that shows where the framing, plumbing, electrical and mechanical systems actually sit in the same space, before anyone builds any of it. On a Front Range remodel or addition, that coordination step catches the conflicts that otherwise surface after drywall is up and the crew has already moved on.
Instead of separate 2D drawings for framing, plumbing and electrical that each look fine on their own, a coordinated 3D model puts all of them in one space. A duct that would run straight through a joist, or a new bathroom drain that lands on top of an existing beam, shows up on screen instead of on site. For homeowners planning an addition, a second story or an ADU, asking a contractor whether the design phase includes coordinated drawings, not just separate trade sketches, is worth the conversation. Professional BIM experts build this coordination into the design phase specifically to catch conflicts before framing starts.
The most common conflicts on a Denver-area remodel: a new electrical panel location that lands where a structural post needs to go, HVAC ductwork sized for a chase that turns out too narrow once insulation is added, and a plumbing stack rerouted through a load-bearing wall discovered only when framing starts. Each of these is a paperwork fix in a coordinated model and a demolition-and-redo on site once the wall is closed.
Front Range foundations built on expansive clay need engineered footings, grade beams or a structural slab that a generic framing plan does not account for. Coordinating the structural engineer's foundation design with the framing and mechanical drawings before excavation starts keeps the crew from discovering a conflict between a footing location and a planned utility trench mid-dig.
Denver's ADU rules allow more backyard and above-garage units than a few years ago, and a detached ADU or a second-story addition is exactly the kind of project where separate trade drawings tend to conflict: a new roofline meeting the existing structure, a utility tie-in routed through a tight setback, or a stair that eats into the square footage a homeowner was counting on. See Denver's ADU guide to costs, permit timelines and zoning traps for what the city currently allows before you design around it.
Denver, Jefferson County and Arapahoe County plan reviewers flag drawings where the structural, mechanical and electrical sheets do not agree with each other. A coordinated set that already resolves those conflicts gets through plan review with fewer correction cycles than three sets of drawings that were never checked against one another.
Construction cost-escalation studies consistently show that fixing a design conflict after the walls are closed costs five to ten times what it costs to fix in the drawings. On a mid-size Front Range remodel, that is the difference between a redlined PDF and a demolished, rebuilt wall.
| When the error is caught | What it costs to fix |
|---|---|
| In the coordinated 3D model, before framing | $0 to a few hundred dollars in design time |
| During framing, before drywall | A few hundred to a few thousand dollars |
| After drywall and finishes are installed | Five to ten times the pre-construction fix cost |
A simple cosmetic remodel, new flooring, paint, cabinet swap, does not need a coordinated 3D model. An addition, a second story, a structural wall removal, or an ADU that touches foundation, framing and multiple trades at once benefits from it. Ask your contractor directly which category your project falls into, and ask to see the coordinated drawings, not just a rendering, before you sign. Reading through a homeowner's guide to remodeling in Highlands Ranch is a useful gut-check on scope before that conversation. For where BIM avoidance goes wrong on a real project, the risks of avoiding BIM walks through specific failure points.
An addition or ADU built from coordinated, permitted drawings has an inspection and appraisal record that supports the added square footage. See preparing and adding value before selling for how appraisers and buyers' inspectors treat additions on a Front Range home.
Gas appliances and gas lines need altitude derating above 5,000 feet, a detail that belongs in the coordinated mechanical drawings, not left to a subcontractor to catch on site. A coordinated model flags an undersized gas line or an appliance rating that does not account for Denver's elevation before the line is run, not after a failed inspection.
A kitchen or bath remodel that adds a new gas line, moves a vent stack, or relocates a load-bearing wall opening carries the same clash risk as a larger addition, just in a smaller footprint. A plumbing vent that conflicts with a new duct run inside a tight bathroom wall costs real money to fix once the drywall is up, and it forces the fixture layout to shift after tile is already set.
A coordinated set shows structural, mechanical, electrical and plumbing on layered views of the same floor plan, with conflicts already flagged and resolved before construction starts. A single combined rendering is not the same thing; ask specifically whether the trades were checked against each other, not just drawn separately and assembled into one presentation.
Denver's 2022 energy code sets insulation, air-sealing and equipment-efficiency requirements that change how mechanical, electrical and framing details fit together, particularly around insulated headers, vapor barriers and equipment placement. Coordinated drawings check the energy-code details against the structural and mechanical plans at the same time, instead of discovering a conflict between an insulation requirement and a duct chase after framing is done.
A Front Range HOA or metro district design review moves faster when the submitted plans already show a coordinated exterior design, rooflines, window placement and utility meter locations resolved against the structural plan, rather than drawings that conflict once the committee's own reviewer compares them side by side.
On a small addition, the architect or a structural engineer sometimes builds the coordinated model directly. On a larger project, homeowners hire a dedicated coordination service separate from the design team specifically to check every trade's drawings against each other before permit submission. Either path works; what matters is confirming someone is doing this checking, in writing, rather than assuming the general contractor's field crew catches conflicts as they go.
Coordinated design work adds to the upfront design fee, a modest addition to the overall project cost on a mid-size remodel, and far less than the cost of even one after-drywall rework. Ask your architect or contractor for this as a line item in the proposal rather than an assumed inclusion.
Planning an addition or ADU and wondering what it does for your home's value once it is finished and permitted? The Kenna Real Estate Group walks Front Range homeowners through what buyers and appraisers actually credit. Call or text 303-955-4220. A live person answers. Not a robot, not a phone tree. Or search every home for sale in Colorado.
Questions about any home in Colorado? Call or text 303-955-4220. A live person answers.
A coordinated 3D model that puts framing, plumbing, electrical and mechanical drawings in one space so conflicts show up on screen instead of on site.
No. A cosmetic remodel does not need it. An addition, second story, structural wall removal or ADU that touches multiple trades at once benefits from it.
Construction cost-escalation studies put the after-drywall fix at five to ten times the cost of catching the same conflict in the coordinated drawings.
Plan reviewers flag drawings where structural, mechanical and electrical sheets disagree. A coordinated set that already resolves conflicts moves through review with fewer correction cycles.
Front Range foundations need engineered footings or grade beams that a generic framing plan does not account for. Coordinating the structural and foundation drawings before excavation prevents conflicts mid-dig.
Yes. ADUs combine a new roofline, tight setbacks and utility tie-ins into one small footprint, exactly where uncoordinated drawings tend to conflict.
Ask whether the design phase includes coordinated drawings across all trades, not separate sketches, and ask to see them before you sign.