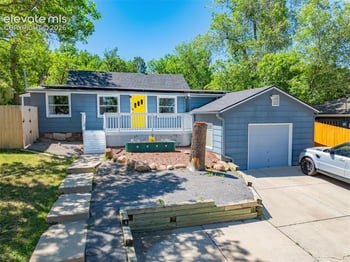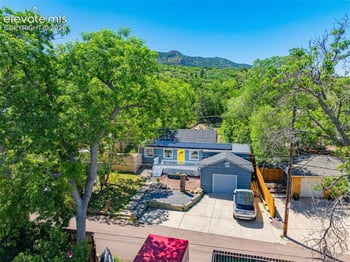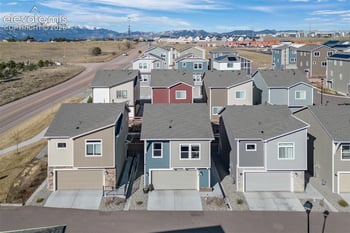
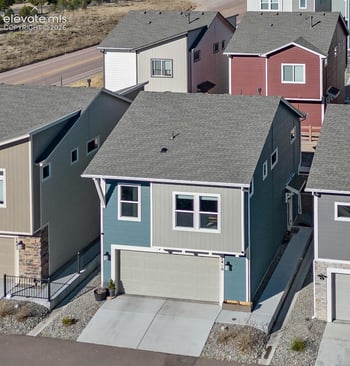
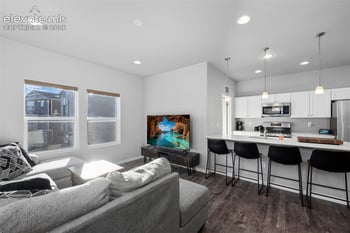
$364,500
Active Under Contract
2
Beds
2
Baths
1125
Sqft
0.029
Acres
7410 Gorgeted Quail Grv, Colorado Springs, CO 80923
MLS#: 6005925
.jpg)


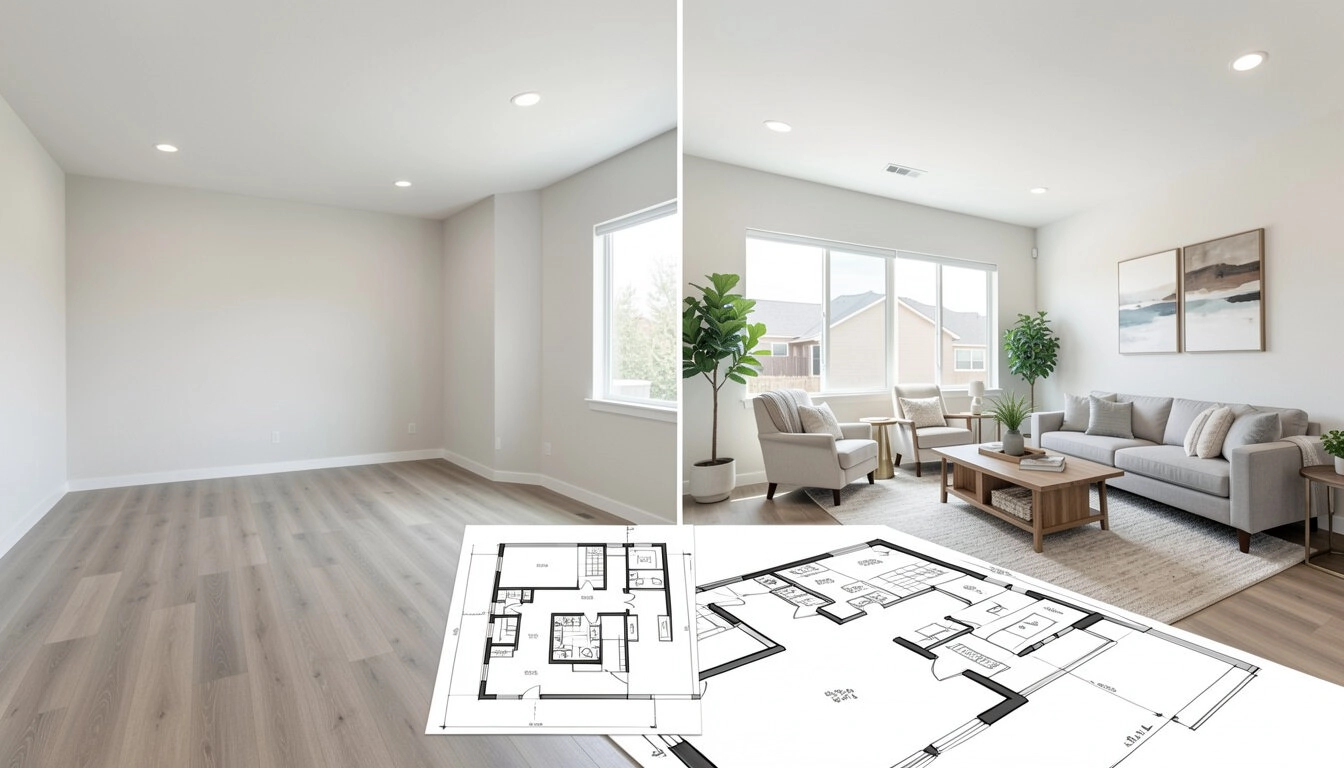
A 3D floor plan costs $100 to $300 for most Colorado listings and turns around in 24 to 72 hours, and it solves a specific problem for Front Range sellers: a large share of buyers moving into Denver, Colorado Springs, and Fort Collins are relocating from out of state and cannot tour a home in person before making decisions about which listings are worth a flight out. A floor plan or rendering lets them rule a home in or out before spending a day of their trip on a showing.
They help a listing convert better, not sell instantly. A floor plan reduces the number of buyers who tour a home and immediately rule it out over layout, flow, or an odd room adjacency that photos alone do not show. Sellers who add one see fewer wasted showings and more serious, pre-qualified traffic, because buyers who dislike the layout self-select out before scheduling.
A standard 2D floor plan runs $75 to $150 for an average Front Range home. A 3D floor plan with furniture and finish detail runs $150 to $350. Full interior renderings, such as a digital staging pass on an empty or dated room, run $50 to $150 per image. For a $500,000 to $800,000 listing, a complete package of a 3D floor plan plus two or three digitally staged rooms lands between $300 and $700, a small fraction of the marketing budget compared to professional photography and a listing video.
Most services turn a standard home around in 24 to 72 hours once measurements or a laser scan are provided. Complex layouts, multiple levels, or a full interior rendering package can take longer. Order this early in your listing prep timeline, alongside photography and any pre-listing inspection, so it is ready before the listing goes live rather than added midstream.
Yes. Colorado continues to draw buyers relocating from California, Texas, and other states who make an offer, or at least narrow a shortlist, before ever setting foot in the Front Range. For these buyers, a floor plan does the work an in-person walkthrough would normally do: showing traffic flow, room adjacency, and whether furniture from a current home will fit.
No, and no serious buyer treats them that way. A rendering from professional measurements or a laser scan is accurate to within a few inches, which is precise enough to plan furniture placement, but buyers still want an in-person or live-video walkthrough before writing an offer. Treat the rendering as a strong pre-qualification tool, not a substitute for due diligence.
A marketing floor plan is built for buyers: it shows layout, flow, and furniture scale, and it does not need to meet building department standards. A permit floor plan, the kind required for a remodel, an addition, or an accessory dwelling unit, must meet the local jurisdiction's drafting and dimension standards and is a separate, more technical document. Do not submit a marketing rendering to a Front Range building department in place of a stamped plan.
REcolorado and most Colorado MLS rules require listing agents to state the source of square footage, such as the county assessor, an appraisal, or a measurement the agent performed, and misrepresenting square footage can create liability for the agent and seller. A professionally measured 3D floor plan gives a defensible, documented source for the number that appears on the listing.
Yes, and this is one of the stronger uses of the technology for Front Range sellers. Denver, Aurora, and several other Colorado cities have relaxed accessory dwelling unit rules in recent years, and a "future potential" rendering helps a buyer see the potential of an unfinished basement, an oversized garage, or a backyard ADU before they commit to the renovation themselves.
Nearly every production builder along the Front Range markets pre-construction homes with 3D floor plans and renderings, since there is no finished home to photograph yet. Resale sellers competing against new construction inventory in the same price range benefit from matching that level of presentation rather than relying on photos alone. Builders in Denver, Aurora, Fort Collins, and the I-25 corridor south of Denver routinely put a floor plan on the very first page of a new listing, ahead of both price and photos, because it is the detail buyers ask for first.
Homes with a confusing or non-obvious layout, a finished basement, an unconventional floor plan, or renovation potential benefit the most. A straightforward ranch with an open floor plan gets less lift from a rendering than a split-level with an unusual room sequence, though even a simple home benefits from a clean 2D floor plan for buyers scanning listings online.
No. Photography shows the real light, finishes, and condition of the home; a floor plan shows the layout and scale. The two do different jobs and both belong in a well-marketed Front Range listing, alongside a written description that answers the questions a buyer would ask on a showing.
An appraiser will still take their own measurements for the appraisal report, but a professionally produced floor plan with documented dimensions can support the appraiser's square footage calculation and speed up the visit, particularly on a home with an unusual layout or a partially finished basement.
Empty or awkwardly furnished rooms, unfinished basements, and rooms with an unclear purpose, like a bonus room or a flex space, benefit the most from either a furnished rendering or a labeled floor plan. A fully staged, well-lit primary bedroom or kitchen needs only good photography.
REcolorado and most Colorado MLS rules require a clear disclosure, a watermark or a caption, on any digitally staged or virtually renovated photo so buyers know the furniture, paint, or finishes shown are not physically in the home. Your listing agent handles this labeling; do not upload virtually staged images without it.
The Kenna Real Estate Group builds a marketing plan for every Front Range listing, including whether a 3D floor plan or digital staging is worth the spend for your specific home. Call or text 303-955-4220. A live person answers. Not a robot, not a phone tree. See how your home compares to every home for sale in Colorado right now.
For the rendering and floor plan work itself, services like real estate renderings and a 3D floor plan from ArchiCGI produce consistent, professional results; you are free to use any rendering provider your agent recommends.
Questions about any home in Colorado? Call or text 303-955-4220. A live person answers.
They help a listing convert better by letting buyers who dislike the layout rule it out before scheduling a showing, which means fewer wasted tours and more serious traffic on the ones that happen.
A 2D floor plan runs $75 to $150. A 3D version with furniture and finishes runs $150 to $350. A full package with digitally staged rooms lands between $300 and $700.
Most providers turn around a standard home in 24 to 72 hours from measurements or a laser scan. Order it early in your listing prep, alongside photography.
Yes. Colorado continues to draw relocating buyers from other states who narrow a shortlist or make an offer before touring in person, and a floor plan does the work an in-person walkthrough normally would.
No. A marketing floor plan is for buyers and does not meet building department drafting standards. A remodel, addition, or ADU needs a separate stamped permit set.
REcolorado and most Colorado MLS rules require agents to state the source of square footage, such as the assessor, an appraisal, or a measurement. A professional floor plan gives a defensible source for that number.
Yes. This is one of the strongest uses of renderings for Front Range sellers, especially with several Colorado cities relaxing accessory dwelling unit rules in recent years.