New - 16 Hours Ago

.jpg)


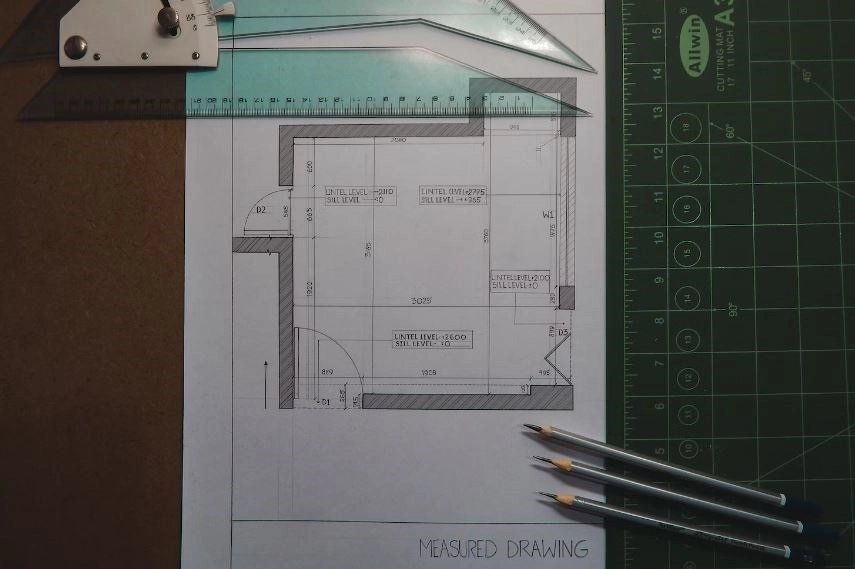
An interactive floor plan lets a buyer walk a Colorado listing's layout online before scheduling an in-person showing, which matters most for buyers relocating from out of state who cannot tour every home on a single trip. Front Range sellers who add an interactive floor plan alongside standard listing photos cut down on showings from buyers who would have ruled out the layout on arrival.
An interactive floor plan gives a buyer a top-down, room-by-room layout with accurate dimensions, in most cases linked to a 3D walkthrough or photo set for each room. A buyer scrolling a Colorado listing gets a sense of flow between rooms, ceiling height changes, and where a stairway or hallway sits, details that a handful of static photos do not communicate on their own.
Buyers moving to the Front Range from another state schedule a single house-hunting trip in most cases and need to narrow a long list of Denver metro listings before they arrive. An interactive floor plan lets them cut homes with a layout that will not work for their needs before booking a flight, saving both the buyer and the seller's agent time during a compressed trip. The Moving to Denver guide covers what out-of-state buyers ask about most before their trip.
A professional interactive floor plan for a standard 2,000 to 3,000 sq ft home runs $150 to $400, and sellers frequently bundle it with a 3D virtual tour package in the $300 to $600 range for the combined service. Sellers weighing this cost should compare it against the showings it eliminates from buyers who would not have made an offer anyway.
Listings with a clear floor plan attract more qualified inquiries because buyers self-select based on layout before requesting a showing, which concentrates in-person visits among buyers already interested in the actual room arrangement. That filtering effect shortens the number of showings needed before an offer comes in.
No. A floor plan documents layout and dimensions; it says nothing about the condition of the roof, furnace, plumbing or foundation, all of which the Colorado inspection objection period exists to address. Buyers should treat a floor plan as a screening tool before a showing, not a substitute for a licensed inspector's report after an offer is accepted.
REcolorado listings support linked virtual tour and floor plan URLs in the listing detail, and the Kenna Real Estate Group includes this media on every listing where a floor plan adds value to how the home shows online.
A dimensioned floor plan gives buyers a clearer picture of room-by-room square footage than the total living area figure alone, which matters in older Front Range neighborhoods where room configurations vary widely between homes of the same listed square footage.
A floor plan shows layout only; it does not replace the seller's disclosure form, HOA documents, or the structural and mechanical information buyers need during due diligence. Sellers still need to provide Colorado's standard disclosure package regardless of what a floor plan or virtual tour shows.
Buyers touring 5 to 10 homes in a single Denver metro trip mix up layouts after the first few showings; a saved floor plan lets them compare room flow and dimensions side by side after the trip, when deciding between finalists. This matters most for buyers weighing homes across different cities like Denver, Aurora and Littleton in the same search.
A floor plan is a flat, dimensioned diagram; a 3D walkthrough tour lets a buyer move through the actual photographed space room by room. Listings that pair both give buyers the layout logic of a floor plan and the visual detail of a photographed tour, which covers more of a remote buyer's questions before they schedule an in-person visit.
Sellers who add a floor plan and 3D tour to a listing report fewer showings from buyers who back out immediately upon arrival because the layout does not match what they expected. Fewer wasted showings means less disruption for a household that is still living in the home during the listing period.
Sellers preparing to list should pair strong listing media, including an interactive floor plan, with an accurate price from the start; a home priced correctly with strong media draws serious offers faster than a home that needs a price cut after weeks on the market. The Kenna Real Estate Group's Smart Pricing Report sets that starting price using current Front Range comparable sales.
A floor plan matters most where layout is hardest to picture from photos alone: a condo with a non-standard unit shape, a patio home with a main-floor primary suite, or a multi-level Front Range home with split entries and half-flights of stairs. Buyers comparing these layouts across several Denver metro listings rely on the floor plan to understand flow in a way photos alone do not show.
A documented floor plan with accurate room dimensions gives an agent a reference point during price and repair negotiations, separate from any dispute over an appraiser's total square footage figure. Having the room-by-room breakdown on file speeds up conversations that would otherwise require a second site visit to confirm a measurement.
Builders marketing new construction before a home is finished rely on the floor plan as the primary sales tool, since there are no interior photos yet to show. Buyers evaluating a Front Range presale should ask whether the published floor plan reflects the exact lot and elevation, since builders commonly publish one base plan across several lot orientations that flip the layout left to right.
Once a buyer narrows a list using floor plans and virtual tours, the next step is scheduling an in-person walkthrough to confirm condition, light quality and neighborhood feel, none of which a floor plan communicates on its own. A Kenna Real Estate Group agent can set up back-to-back showings for finalist properties identified this way during a single Front Range visit.
The Kenna Real Estate Group builds a full media package, including interactive floor plans, for Front Range listings and pairs it with an accurate Smart Pricing Report. Call or text 303-955-4220. A live person answers. Not a robot, not a phone tree. Search every home for sale in Colorado.
Questions about any home in Colorado? Call or text 303-955-4220. A live person answers.
A dimensioned, room-by-room layout of a listing, in most cases linked to a 3D walkthrough, that lets a buyer explore the home's flow online before a showing.
Yes. Out-of-state buyers on a compressed house-hunting trip use them to narrow a list of Denver metro listings before they arrive.
$150 to $400 for a standalone floor plan; $300 to $600 bundled with a 3D virtual tour for a standard-size home.
No. It documents layout and dimensions only; it says nothing about the roof, furnace, plumbing or foundation condition.
They concentrate showings among buyers already interested in the layout, which shortens the path to an offer.
Yes. REcolorado listings support linked virtual tour and floor plan URLs in the listing detail.
No. Sellers still provide Colorado's standard disclosure package and HOA documents regardless of what the floor plan shows.
Pair strong listing media, including a floor plan, with an accurate starting price from a Smart Pricing Report; a well-priced, well-presented listing draws offers faster.


