.jpg)


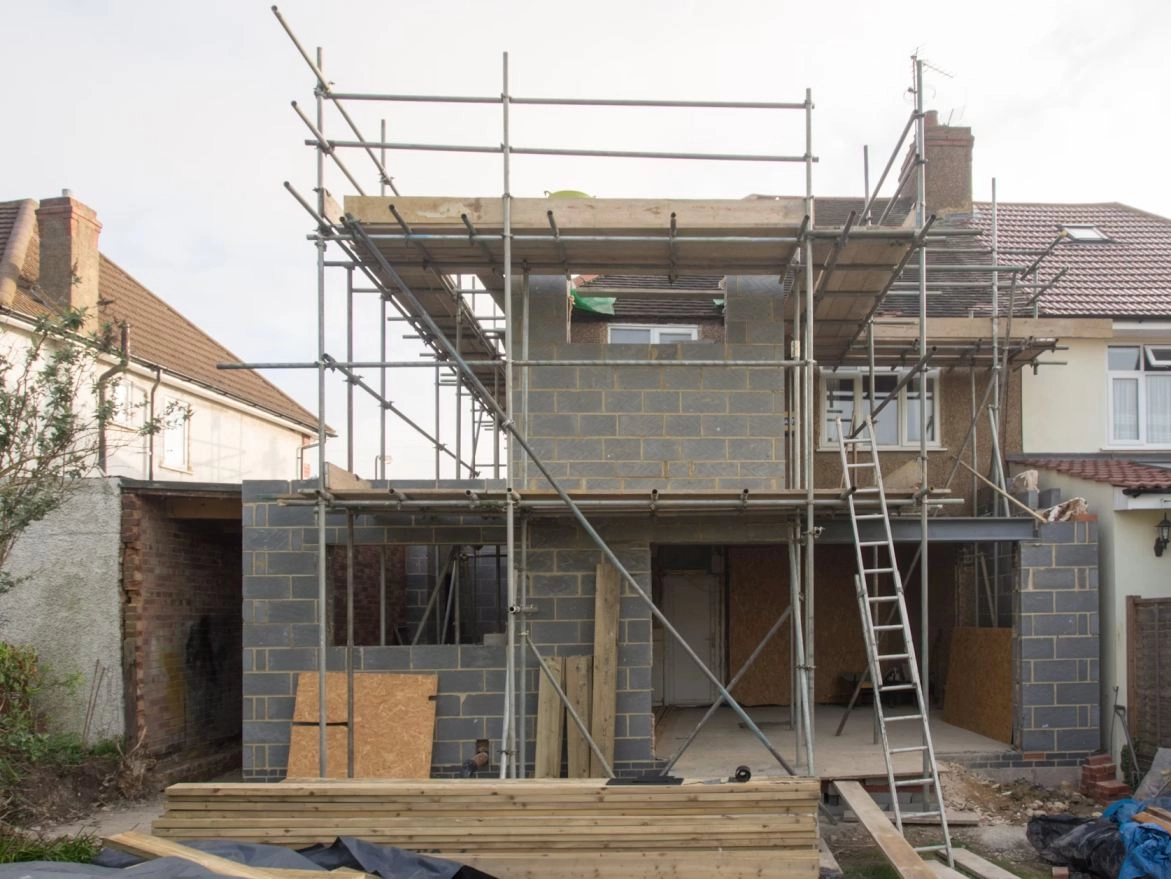
A forever home built in Colorado has to answer to the ground it sits on before it answers to a floor plan. Expansive clay soil, a hail season that runs spring through September, wildfire exposure on foothills lots and a permit process that changes by city and county all shape the build before the first stud goes up. Here is what to check before you sign with a builder.
Front Range custom construction runs roughly $250 to $450 per square foot depending on finish level, lot condition and location, before land cost. A 3,000 square foot custom home lands somewhere between $750,000 and $1.35 million in hard construction cost alone. Foothills and mountain lots push toward the top of that range because of site access, foundation engineering and defensible-space clearing. Get a written, itemized bid from more than one builder rather than a single lump-sum number, so allowances for cabinets, countertops and fixtures are visible before you are committed.
Plan on 10 to 16 months from permit issuance to a certificate of occupancy for a standard custom home, longer for a large or highly detailed build. Permitting itself adds 4 to 12 weeks depending on the city or county and whether the lot sits inside a metro district with its own design review board. Framing crews across the Front Range also work around hail season: exposed roof decking and house wrap left uncovered during a spring or summer storm can mean rework, so builders with strong schedules sequence roofing to close the building in fast.
Most custom builds use a construction-to-permanent loan: the lender releases funds in draws as the builder hits milestones, then the loan converts to a standard mortgage at completion. Underwriting looks at the builder's contract, the lot, and your finished-value appraisal, not just your income. Mike Oswald at Rate (NMLS 261003, Equal Housing Lender) works construction-to-permanent financing for Colorado builds, and you are free to use any lender. Review Colorado home financing options and Kenna Credit Care mortgage readiness before you sign a builder contract, since a lender preapproval shapes what the build budget can actually support.
Every jurisdiction issues its own building, electrical, plumbing and mechanical permits, and the review timeline differs by city. Denver adds its own zoning, ADU and historic district rules on top of the base building permit, which matters for infill lots inside city limits. Douglas, Arapahoe and Jefferson counties each run separate permit offices for unincorporated land outside a city, with their own timelines and inspection schedules. Confirm which authority has jurisdiction over the lot before assuming a timeline from a builder in a different county.
Large parts of the Front Range sit on bentonite clay soils that expand when wet and shrink when dry, which can crack a foundation not engineered for it. A post-tension slab, a structural floor over a crawlspace, or deep piers are the standard fixes, and the right choice depends on the geotechnical report for that specific lot, not a neighbor's foundation type. Skipping this step to save a few thousand dollars up front is the single most common cause of foundation repair costs running into the tens of thousands later.
Yes, and most Front Range jurisdictions require one before they will issue a building permit. The report tells the structural engineer how to design the foundation for that lot's specific soil expansion index, and it flags groundwater or fill-soil issues that change the build plan entirely. Order it as soon as the lot is under contract, since a bad soils report can change the construction budget by tens of thousands of dollars before you are locked into a purchase.
Hail season runs from spring through September, and a roof or window package installed during that window carries real risk of storm damage before the home is finished and insured. Builders who work the Front Range regularly sequence the roof and exterior envelope to close fast, and some carry builder's risk insurance with hail coverage built in. Ask your builder directly how they handle a hail claim on a home under construction, and confirm builder's risk coverage before the frame goes up.
Many newer Front Range communities, especially in Castle Rock, Parker, Highlands Ranch and the RidgeGate area of Lone Tree, sit inside a metro district or an HOA with an architectural review committee. That committee approves exterior materials, roof pitch, garage placement and sometimes even paint colors before the county will issue a permit. Get the design guidelines and the submittal timeline in writing before finalizing house plans, since a rejected submittal can add months to a schedule that otherwise looks on track.
Colorado sits in a high radon zone, and most Front Range jurisdictions require a passive radon mitigation system, a vent stack and sealed sub-slab piping, built into new construction. Ask the builder to confirm the system is in the plans and priced into the bid, not treated as a change order later. A passive system converts to an active system with an added fan if a post-occupancy radon test comes back high.
Yes. Thinner air at 5,280 feet and higher reduces the efficiency of combustion appliances and standard HVAC sizing, so a furnace or boiler sized for sea level runs short in a Front Range winter. Builders working above 6,500 feet in the foothills adjust equipment sizing further. Higher-R insulation packages and tighter building envelopes pay back faster here than in milder climates, both in comfort and in the utility bill.
Xcel Energy runs rebate programs for high-efficiency furnaces, heat pumps, insulation upgrades and Energy Star-rated construction that change from year to year. Ask your builder or HVAC contractor to check current program details before finalizing equipment selections, since a rebate can offset a meaningful share of the mechanical budget on a new build.
Defensible space is a cleared, managed buffer around a structure that slows an approaching wildfire and gives firefighters room to work. Foothills and mountain lots from Golden through Morrison and up toward the wildland-urban interface fall under county wildfire mitigation rules that set clearing distances and require fire-resistant roofing and siding. Ask the county planning office directly whether the lot sits in a mapped wildfire hazard zone before finalizing exterior material choices.
Compare buildable acreage, utility access, soil type and HOA design rules across a short list of lots before committing to one. Highlands Ranch and Parker lots tend to already have utilities and metro-district infrastructure in place, which keeps site work costs down. Larger acreage lots farther out in Douglas or Elbert County need a well, septic system and longer utility runs, which adds real cost even when the land price looks lower. Reviewing plan portfolios from builder sites and plan libraries, including Custom home builders, Versatile Homes Builders, and a home plan library, helps narrow down room count and style before you sit down with a local architect to finalize a plan for the specific lot.
A stock plan costs less up front and moves faster through permitting because the structural engineering is already done, but it needs local modification for the specific soils report, snow load and setback rules on the lot. A fully custom architect-designed home costs more in design fees and takes longer to draw, but it fits the exact lot, view and floor plan priorities a forever home is built around. Many Front Range builders offer a middle path: a semi-custom plan library modified by a local architect for the lot's engineering requirements.
| Cost item | Typical Front Range range |
|---|---|
| Geotechnical soils report | $1,500 to $4,000 |
| Site work and utility taps | $15,000 to $60,000+ depending on lot |
| Radon mitigation system | $800 to $2,000 |
| Landscaping and defensible space clearing | $10,000 to $40,000+ |
| Design review and permit fees | $3,000 to $15,000 |
Build a 10 to 15% contingency into the total budget on top of the builder's bid. Site work, utility taps and permit fees are the line items most first-time custom builders underestimate.
A forever home holds up over decades of use, so plan for a primary suite and laundry on the main floor, wider hallways and doorways, curbless showers, and lever door handles from the start rather than as a later retrofit. These features cost little extra when drawn into the original plans and are far more expensive to add after drywall is up.
The Kenna Real Estate Group helps buyers compare buildable Front Range lots, connects them with local builders and lenders, and walks through soils, permit and HOA design review timelines before a contract is signed. Call or text 303-955-4220. A live person answers. Not a robot, not a phone tree. Or search every home for sale in Colorado, including lots and new construction, right now.
Questions about any home in Colorado? Call or text 303-955-4220. A live person answers.
Front Range custom builds run roughly $250 to $450 per square foot before land, so a 3,000 square foot home lands between about $750,000 and $1.35 million in hard construction cost.
Yes. Most Front Range jurisdictions require one, and it determines the foundation type needed for the lot's clay soil expansion index.
Most jurisdictions require a passive radon system built into new homes, since Colorado sits in a high radon zone. Confirm it is priced into the builder's bid.
Plan on 10 to 16 months from permit issuance to a certificate of occupancy, plus 4 to 12 weeks for permitting itself.
Many Front Range metro districts and HOAs run an architectural review committee that approves exterior materials, roof pitch and garage placement before the county issues a permit.
A cleared, managed buffer around a structure that slows an approaching wildfire. Foothills and mountain lots fall under county wildfire mitigation rules that set clearing distances.
Most buyers use a construction-to-permanent loan that converts to a standard mortgage at completion. Mike Oswald at Rate, NMLS 261003, Equal Housing Lender, works this financing for Colorado builds, and you are free to use any lender.