-
This 55+ community includes condominiums, townhomes, and patio homes. Building access, laundry, parking, storage, outdoor space, association coverage, and age or occupancy rules vary by property.
-
Detached homes, paired villas, townhomes, green-court-facing homes, and ranch or two-story plans create varied layouts. Garage orientation, outdoor space, association services, district taxes, and construction stage differ by address.
-
This recorded name spans an eastern 80019 cluster and older 80017 or 80013 geography. Exact address, filing, district, housing form, and community identity are central to the comparison.
-
This familiar name refers to the newer master-planned community east of E-470 in 80019. Compare its home collections, construction stages, and governing context while distinguishing it from similarly named Aurora properties.
-
Single-family homes, paired homes, and townhomes offer different garage approaches and outdoor-space patterns. Builder collection, association services, district taxes, construction stage, and included features vary.
-
Some properties carry obligations to two homeowners associations. Maintenance, waste services, landscaping, facility eligibility, architectural review, dues, and metropolitan-district taxes depend on the address and governing documents.
-
Association dues and metropolitan-district costs may be separate. Lighthouse, Lakehouse, and reservoir-gate access, design review, lot-edge maintenance, and the practical route to facilities vary by property.
-
The applicable association or district can change dues, maintenance, responsibilities, and community-center access. Fairway or water exposure, golf views, and golf participation are separate property-level considerations.
-
This Aurora community is distinct from Denver’s Green Valley Ranch and includes named sections with duet, carriage, and coach-house contexts. Section, charges, exterior review, district taxes, and construction stage vary.
-
Pioneer, Monarch, and Skyline collections provide differing plans and layouts. Homesite, construction stage, completion estimate, included features, warranty, and incentives are specific to the individual property and contract.
-
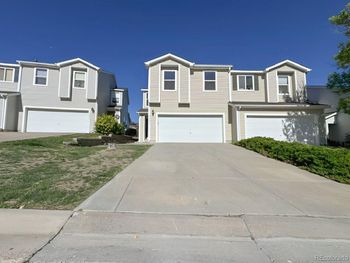
Townhomes, duplex homes, and single-family homes create different shared-wall, parking, outdoor-space, maintenance, and document considerations. Delivery timing, warranty, and included features also vary.
-
Summer Valley Park and the Toll Gate Creek Greenway provide fixed comparison points. A home’s street position, entrance, and practical route determine how those features relate to the property.
-
Private-club membership is separate from metropolitan-district taxes and fees. Club charges, district obligations, design review, lot responsibilities, and actual golf-course exposure require distinct consideration.
-
Builder homes and resales sit within separate homeowners-association and metropolitan-district contexts. Construction stage, inclusions, taxes, fees, maintenance responsibilities, and pool eligibility vary.
-
Inspiration includes an all-ages neighborhood and the age-qualified Hilltop 55+ section. Eligibility, section identity, builder or resale status, regular fees, transfer fees, and governing documents are separate decisions.
-
Established ranch and split-level detached homes contrast with a smaller condominium context. Housing form changes ownership and lot considerations, while routes to Wheeling and Bicentennial parks vary by address.
-
Homeowners-association terms and metropolitan-district obligations are separate ownership records and may differ among properties. Tax treatment, services, maintenance responsibilities, and governing documents deserve address-level attention.
-
Ponderosa Preserve lies within the community but is accessed through guided programs rather than as an everyday trail. Pool and clubhouse eligibility follows separate district rules.
-
Detached-home series sit alongside Seville and Cherry Glen townhomes and Valencia duplex townhomes. The voluntary neighborhood organization does not establish dues, covenants, or association terms for every address.
-
This condominium setting adjoins the City-operated public Meadow Hills Golf Course. Building orientation, parking, common elements, association terms, views, and golf participation remain separate considerations.
-
Kingsborough Park connects with the Toll Gate Creek Greenway. A property’s precise location affects its route, entrance, exposure, lot context, and relationship to these public features.
-
Metropolitan-district obligations are separate from homeowners-association dues. District-maintained parks, courts, trails, and shared systems do not replace address-specific responsibilities for private property and service lines.
-
The neighborhood association is voluntary rather than an HOA. Meadowood Park, its community center and tennis courts, and the West Toll Gate Creek Trail provide fixed anchors, while property obligations vary.
-
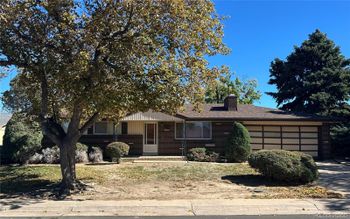
Also commonly known as Hoffman Heights, this postwar development began with a limited group of plans. Present additions, garage configuration, systems, layout, updates, and recorded identity distinguish individual homes.
-
Metropolitan-district obligations and homeowners-association dues or services are distinct. Clubhouse and pool ownership does not establish every property’s eligibility, costs, maintenance coverage, or current access rights.
-
This age-qualified community includes single-family homes, Village townhomes, and Traditions duplexes. Master and subassociation layers can change landscaping, snow removal, insurance, exterior maintenance, and golf-related choices.
-
Pheasant Run Park provides a city pool, playground, courts, and parking. Actual route and entrance matter, while public-facility access remains separate from a home’s maintenance and association obligations.
-
This Aurora 80013 choice is distinct from High Point at DIA. Recorded identity, housing form, lot, condition, association status, and exact address provide the useful comparison points.
-
Lot position affects a home’s relationship to the Hampden Hills Greenbelt and bike path. Within the association segment, private fenced areas and common areas can carry different maintenance and design-review boundaries.
-
This two-phase townhome community includes detached two-car garages and private front patios in admitted records. Phase, backyard space, garage position, access, and current association terms can differ by unit.
-
Parklane Park and the Parklane Trail connection toward Sand Creek Park are fixed local anchors. Housing form, construction status, practical route, proximity, pool access, and property obligations remain address-specific.