Back to Search
10204 Aldenbridge Ct, Highlands Ranch, CO 80126
Sold for $611,000
3D Tour
10204 Aldenbridge Ct, Highlands Ranch, CO 80126
Sold for $611,000
10204 Aldenbridge Ct, Highlands Ranch, CO 80126

10204 Aldenbridge Ct Highlands Ranch, CO 80126

0Views
0Saves

$611,000

CLOSED
Beds
4
Baths
3
Sqft
1,854
Acres
0.14
Year
1999
Close Date
Jul 17, 2026
Property Type
Residential
Sub Type
Single Family Residence
Per Square Foot
$330
Date Listed
May 14, 2026

Description of 10204 Aldenbridge Ct, Highlands Ranch, CO 80126

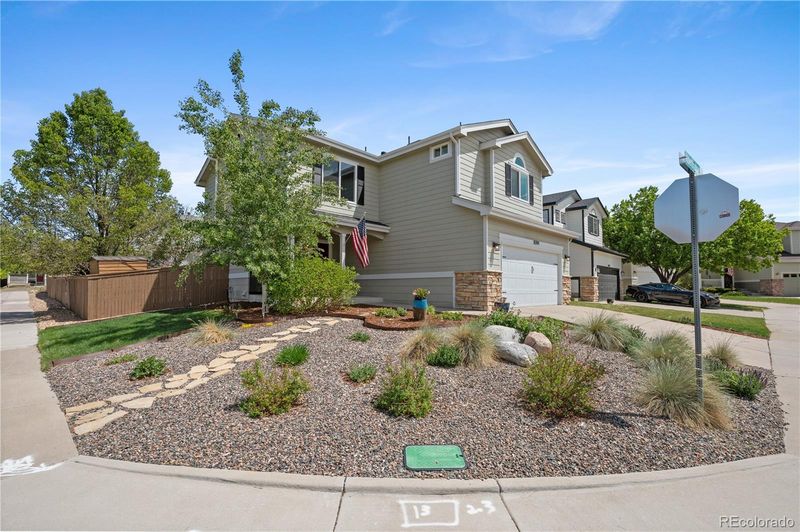
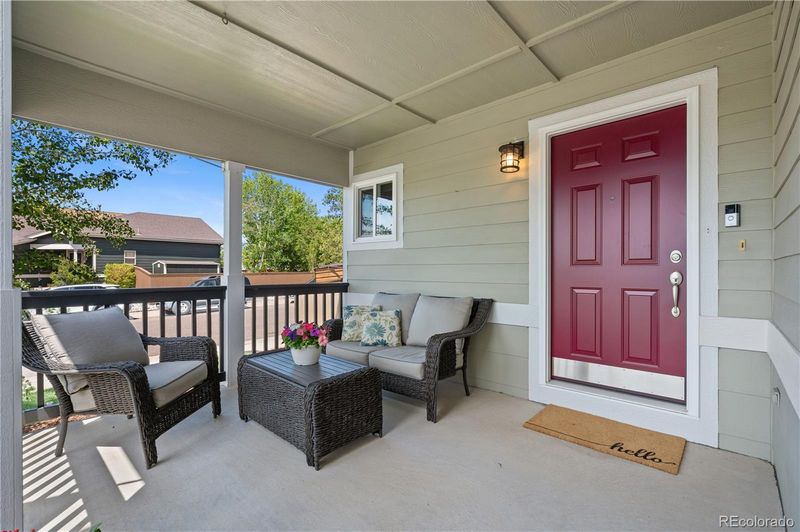
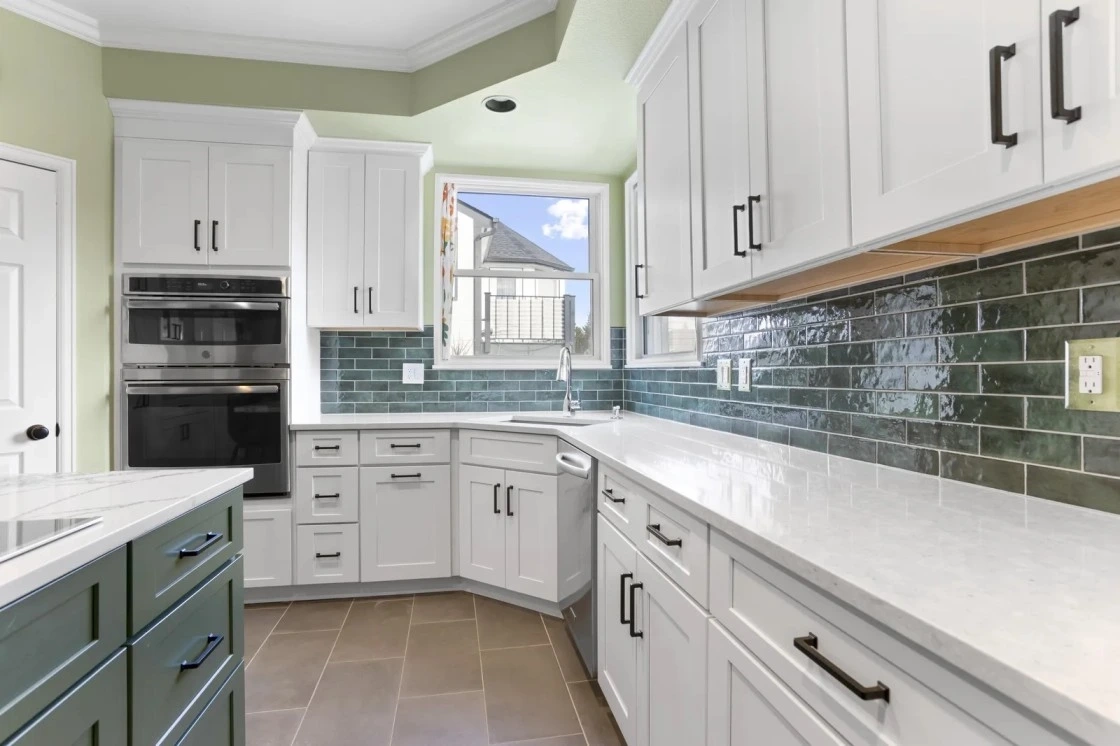
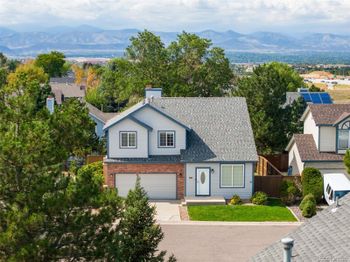
Listing details for 10204 Aldenbridge Ct, Highlands Ranch, CO 80126 : Back on the Market due to no fault of the Seller. This stunning 4-bedroom, 3-bath Highlands Ranch home combines modern comfort, thoughtful updates, and an unbeatable corner lot location with beautiful mountain views and access to all Highlands Ranch HOA amenities. From the charming covered front porch to the soaring ceilings and light-filled interior, every space is designed to impress. Step inside to an open-concept floorplan featuring dramatic two-story ceilings, expansive windows, updated wood-look flooring, designer lighting, and a striking stone fireplace that anchors the spacious great room. The beautifully updated kitchen offers granite countertops, new stainless steel appliances, painted cabinetry, generous prep space, and seamless flow into the dining and living areas—perfect for entertaining and everyday living alike. The versatile layout includes multiple flexible spaces ideal for home offices, guest rooms, fitness, hobbies, or remote work needs. Upstairs, the spacious primary suite features vaulted ceilings, abundant natural light, a walk-in closet, and a private en-suite bath with dual sinks and oversized soaking tub. Secondary bedrooms are generously sized and thoughtfully positioned for privacy and functionality. The fully finished basement expands the living space with an additional bedroom or a flexible recreation area ideal for home office, guests, or multi-use living. Outside, enjoy Colorado living on the private patio surrounded by mature landscaping and a fully fenced backyard. The oversized attached 2-car garage offers additional storage and convenience. Perfectly situated near parks, trails, shopping, dining, and top-rated Douglas County schools, this move-in ready home offers exceptional style, functionality, and location in one of Highlands Ranch’s most desirable communities.
Listing Updated : 10-01-2026 at 8:14 AM MDT
Listing Provided By

Christine Garver, 303-475-2011, Realty One Group Premier

Properties displayed may be listed or sold by various participants in the MLS

Source

recolorado as distributed by MLS GRID, MLS#: 9479924

Is this your home?

Claim it to unlock a private owner dashboard, track your equity, and get a free monthly value report.
Comments
Is this your home?

Claim it to unlock a private owner dashboard, track your equity, and get a free monthly value report.
Property History

DateEventPrice
7/17/2026
Sold
$611,000 -0.7%
$330/sqft
Source:recolorado #9479924
6/18/2026
Status change
$615,000 0%
$332/sqft
Source:recolorado #9479924
5/14/2026
Listed for sale
$615,000
$332/sqft
Source:recolorado #9479924

Location of 10204 Aldenbridge Ct, Highlands Ranch, CO 80126

Streetview of 10204 Aldenbridge Ct, Highlands Ranch, CO 80126

Mortgage Calculator
Listing Price
Down Payment
Interest Rate

Schools Near 10204 Aldenbridge Ct, Highlands Ranch, CO 80126

Is this your home?

Claim it to unlock a private owner dashboard, track your equity, and get a free monthly value report.

Comments

Homes Similar to 10204 Aldenbridge Ct, Highlands Ranch, CO 80126

Sold Homes Similar to 10204 Aldenbridge Ct, Highlands Ranch, CO 80126

Related Blogs

Thinking of Moving? Must Reads.

Source Logo
Based on information submitted to the MLS GRID as of 2026-10-01. All data is obtained from various sources and may not have been verified by broker or MLS GRID. Supplied Open House Information is subject to change without notice. All information should be independently reviewed and verified for accuracy. Properties may or may not be listed by the office/agent presenting the information.


HomeHighlands RanchHighlands Ranch Eastridge