Back to Search
10279 Charissglen Cir, Highlands Ranch, CO 80126
Sold for $1,085,000
10279 Charissglen Cir, Highlands Ranch, CO 80126
Sold for $1,085,000
10279 Charissglen Cir, Highlands Ranch, CO 80126

10279 Charissglen Cir Highlands Ranch, CO 80126

0Views
0Saves

$1,085,000

CLOSED
Beds
5
Baths
5
Sqft
4,713
Acres
0.27
Year
2000
Close Date
Sep 30, 2025
Property Type
Residential
Sub Type
Single Family Residence
Per Square Foot
$230
Date Listed
Aug 21, 2025

Description of 10279 Charissglen Cir, Highlands Ranch, CO 80126

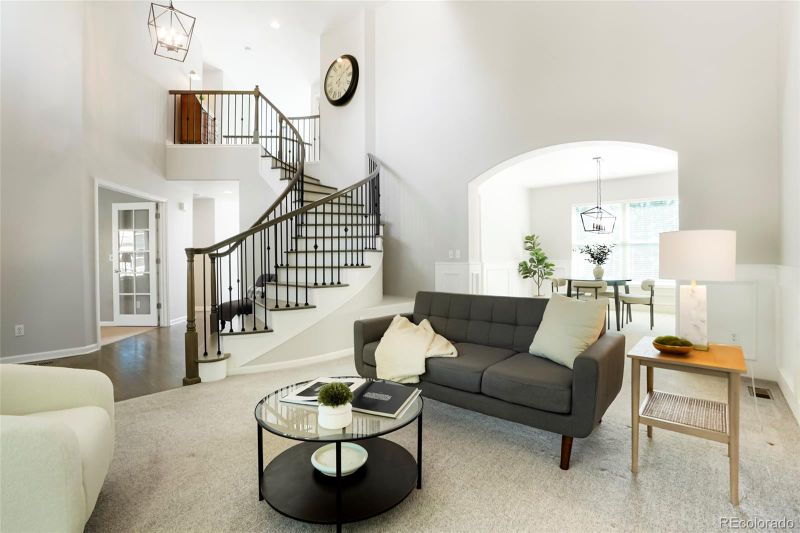
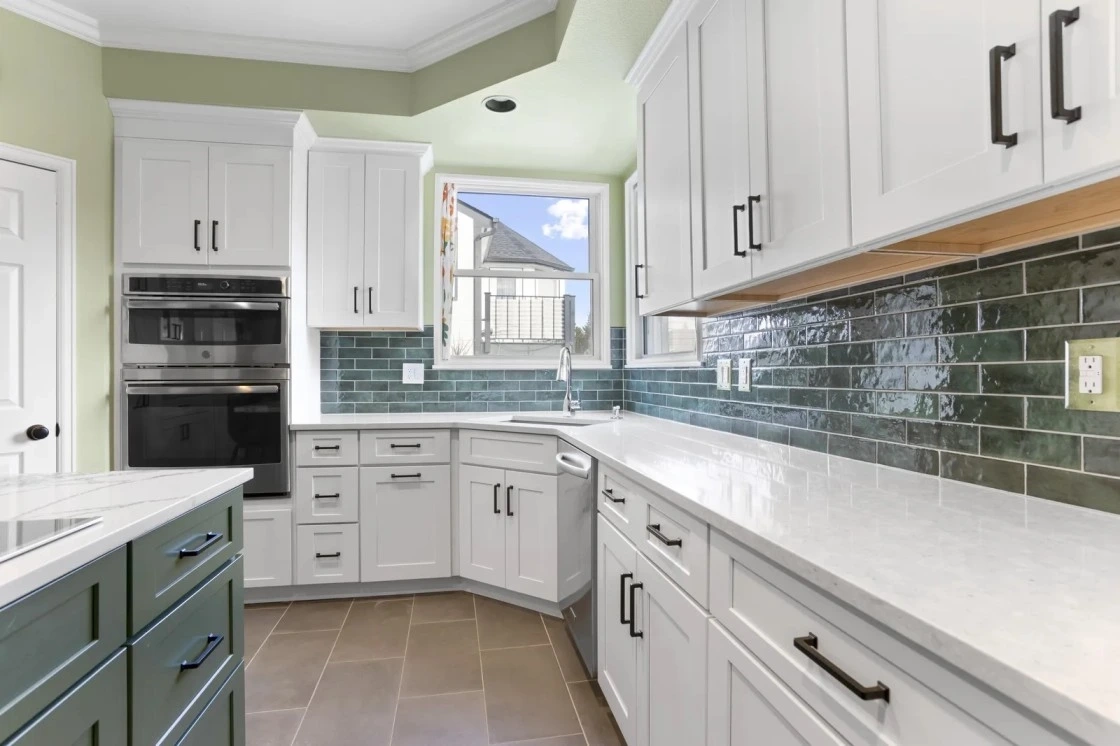
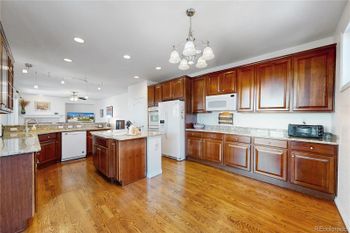
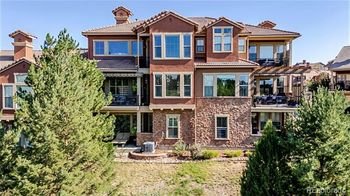
Listing details for 10279 Charissglen Cir, Highlands Ranch, CO 80126 : Sophistication Meets Design in Highlands Ranch! Welcome to this immaculate 5-bedroom, 5-bathroom home in the highly sought-after Kentley Hills neighborhood of Highlands Ranch. Nestled on a beautifully professionally landscaped corner lot, this two-story stunner blends high-end finishes with thoughtful design across every level. Step inside to soaring ceilings, a grand staircase, and custom paint throughout. The main level boasts hardwood floors, a formal living room and dining room with elegant custom wainscoting, an inviting family room with a fireplace, and an open-concept layout that flows seamlessly into the heart of the home. An updated gourmet kitchen featuring a large island, eat-up bar, quartz countertops (in both kitchen and baths), stainless steel appliances, a kitchen nook, and ample cabinetry. Also on the main floor: an oversized laundry room for added convenience and an updated 3/4 bathroom, ideal for guests. Upstairs, you'll find four spacious bedrooms, including the luxurious primary suite with vaulted ceilings and a beautiful 5-piece en-suite bathroom, complete with a custom shower, standalone tub, dual vanities, and walk-in closets. One of the upstairs secondary bedrooms enjoys its own private full en-suite bath, while the remaining bedrooms are served by a well-appointed full hall bath. The finished basement adds valuable living space with a second family room featuring a cozy gas stove, an additional bedroom and bathroom, plus a craft room or flexible-use space, and game room. Out back, enjoy Colorado living at its finest with a tiered oversized Trex deck, electronic awning, and lush gardens—perfect for entertaining or relaxing. Additional features include a 3-car garage, additional storage space in the basement and crawl space area, custom touches throughout, and unbeatable curb appeal. This is more than a home—it's a lifestyle. Don’t miss your chance to own a piece of Highlands Ranch elegance!
Listing Updated : 06-11-2026 at 5:20 AM MDT
Listing Provided By

Deborah Winward, 303-757-7474, RE/MAX Alliance

Properties displayed may be listed or sold by various participants in the MLS

Source

recolorado as distributed by MLS GRID, MLS#: 5685513

Is this your home?

Claim it to unlock a private owner dashboard, track your equity, and get a free monthly value report.
Comments
Is this your home?

Claim it to unlock a private owner dashboard, track your equity, and get a free monthly value report.
Property History

DateEventPrice
9/30/2025
Sold
$1,085,000 0%
$230/sqft
Source:recolorado #5685513
8/21/2025
Listed for sale
$1,085,000
$230/sqft
Source:recolorado #5685513

Location of 10279 Charissglen Cir, Highlands Ranch, CO 80126

Streetview of 10279 Charissglen Cir, Highlands Ranch, CO 80126

Mortgage Calculator
Listing Price
Down Payment
Interest Rate

Schools Near 10279 Charissglen Cir, Highlands Ranch, CO 80126

Is this your home?

Claim it to unlock a private owner dashboard, track your equity, and get a free monthly value report.

Comments

Homes Similar to 10279 Charissglen Cir, Highlands Ranch, CO 80126

Sold Homes Similar to 10279 Charissglen Cir, Highlands Ranch, CO 80126

Related Blogs

Thinking of Moving? Must Reads.

Source Logo
Based on information submitted to the MLS GRID as of 2026-06-11. All data is obtained from various sources and may not have been verified by broker or MLS GRID. Supplied Open House Information is subject to change without notice. All information should be independently reviewed and verified for accuracy. Properties may or may not be listed by the office/agent presenting the information.

HomeHighlands RanchKentley Hills