Back to Search
1068 Seabiscuit Dr, Colorado Springs, CO 80921
Sold for $750,000
1068 Seabiscuit Dr, Colorado Springs, CO 80921
Sold for $750,000
1068 Seabiscuit Dr, Colorado Springs, CO 80921

1068 Seabiscuit Dr Colorado Springs, CO 80921

12Views
0Saves

$750,000

CLOSED
Beds
5
Baths
4
Sqft
3,585
Acres
0.1733
Year
2021
Close Date
Oct 13, 2026
Property Type
Residential
Sub Type
Single Family
Per Square Foot
$209
Date Listed
Aug 28, 2026

Description of 1068 Seabiscuit Dr, Colorado Springs, CO 80921

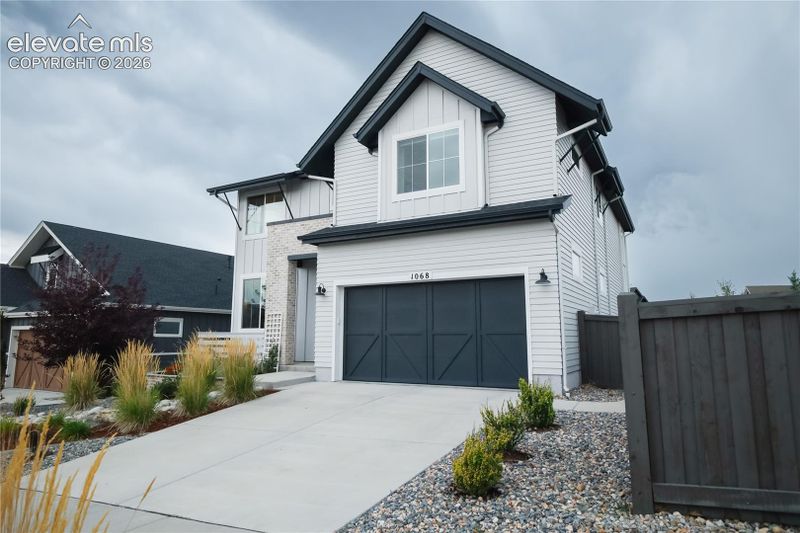
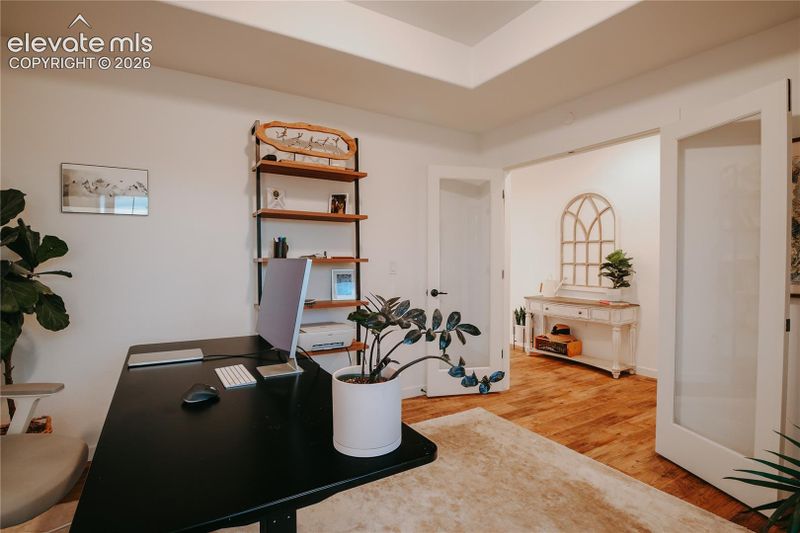
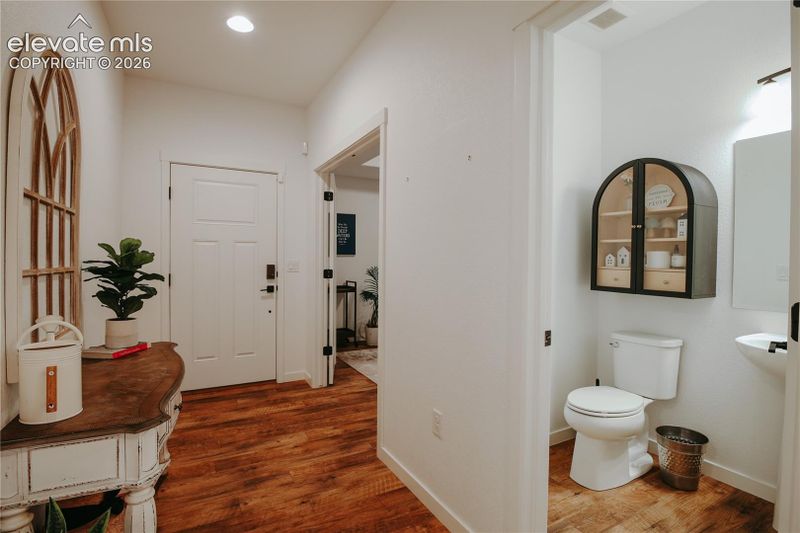
Listing details for 1068 Seabiscuit Dr, Colorado Springs, CO 80921 : In ever popular "The Farm", this Vantage Homes two story, in School District 20, sits on a level lot backing to the west. If your commute takes you north or south, you're minutes away from I-25 and a short commute to the Air Force Academy... and it’s only 5 minutes to The Classical Academy. Get some steps, or grab the bike, as you’re within walking/cycling distance to nearby neighborhood trails (with direct access to the Santa Fe Trail), The Gathering Place (at The Farm - managed by the YMCA with gym, pool, child care and event spaces) to coffee shops, dining and a short drive to a tremendous variety of restaurants, lodging and shopping! Inside, it's light, bright and open at the main level great room and perfect for entertaining and very soon, large holiday gatherings! The gourmet kitchen is replete with cabinet and countertop (level 5 quartz) space to include a beautiful and spacious center island/breakfast bar, a generous sized pantry, double convection oven, gas cooktop and a gorgeous Euro Vent hood. Walk out from the dining area through upgraded 8' sliding glass doors to a covered 19 x 12 patio and a fenced back yard - low/no maintenance turf and a play set! The living room has soaring 20 foot ceilings with large windows that bring in copious light - windows at this room and the office/study have a window tint called "3M Night Vision" that is heat reflective, maintains visibility at night and provides privacy during the day. Adjacent to the entry is the study/office with French doors. At the upper level, there are four bedrooms and the laundry (washer/dryer included) - the primary bedroom, with window seat, has an ensuite five piece bathroom with tile floors, quartz countertops, linen closet and a large walk-in closet. The basement has a rec room/family room (recessed lighting), the fifth bedroom and a 3/4 bathroom with quartz countertops & tile floor and shower surround - perfect guest or in-law set up! Check out these additional amenities: Upgraded craftsman style trim at main and upper levels, upgraded Logan doors at main and upper level, central air-conditioning and humidifier. Upgraded fixtures include hardware, doors, all finishes (to include quartz tops in all bathrooms) and custom automatic blinds (Lutron at an original cost of $14K!) throughout the entire house. Two car oversized garage with EV charger - one stall is deep enough for shop/work bench.
Listing Updated : 10-13-2026 at 6:31 PM MDT
Listing Provided By

Joe Cuchiara GRI , 719-338-3711, The Cutting Edge

Properties displayed may be listed or sold by various participants in the MLS

Source

Pikes Peak MLS (PPMLS), MLS#: 3193282

What's this home worth?

National portals guess with an algorithm. We price it from actual closed sales on your street.

Your home value estimate
$670K – $845K
Exact number$2,845,000

Want an exact number? Use an Agent, not an algorithm.

Is this your home?

Claim it to unlock a private owner dashboard, track your equity, and get a free monthly value report.

Comments

Ctrl + Enter to send

No comments yet. Add the first note about this listing.

What's this home worth?

National portals guess with an algorithm. We price it from actual closed sales on your street.

Your home value estimate
$670K – $845K
Exact number$2,845,000

Want an exact number? Use an Agent, not an algorithm.

Is this your home?

Claim it to unlock a private owner dashboard, track your equity, and get a free monthly value report.

Property History

DateEventPrice
10/13/2026
Sold
$750,000 0%
$209/sqft
Source:Pikes Peak MLS (PPMLS) #3193282
9/14/2026
Pending sale
$750,000 0%
$209/sqft
Source:Pikes Peak MLS (PPMLS) #3193282
8/27/2026
Listed for sale
$750,000 0%
$209/sqft
Source:Pikes Peak MLS (PPMLS) #3193282
4/18/2022
Sold
$750,202
$209/sqft
Source:Pikes Peak MLS (PPMLS) #9185851
8/28/2021
Listed for sale
—
Source:Pikes Peak MLS (PPMLS) #9185851

Location of 1068 Seabiscuit Dr, Colorado Springs, CO 80921

Streetview of 1068 Seabiscuit Dr, Colorado Springs, CO 80921

Mortgage Calculator
Listing Price
Down Payment
Interest Rate

Schools Near 1068 Seabiscuit Dr, Colorado Springs, CO 80921

What's this home worth?

National portals guess with an algorithm. We price it from actual closed sales on your street.

Your home value estimate
$670K – $845K
Exact number$2,845,000

Want an exact number? Use an Agent, not an algorithm.

Is this your home?

Claim it to unlock a private owner dashboard, track your equity, and get a free monthly value report.

Comments

Ctrl + Enter to send

No comments yet. Add the first note about this listing.
Homes Similar to 1068 Seabiscuit Dr, Colorado Springs, CO 80921

Sold Homes Similar to 1068 Seabiscuit Dr, Colorado Springs, CO 80921

Related Blogs

Thinking of Moving? Must Reads.

Source Logo
Based on information submitted to the MLS GRID as of 2026-10-14. All data is obtained from various sources and may not have been verified by broker or MLS GRID. Supplied Open House Information is subject to change without notice. All information should be independently reviewed and verified for accuracy. Properties may or may not be listed by the office/agent presenting the information.


HomeColorado SpringsThe Farm