Back to Search
10811 Chadsworth Point, Highlands Ranch, CO 80126
Sold for $970,000
3D Tour
10811 Chadsworth Point, Highlands Ranch, CO 80126
Sold for $970,000
10811 Chadsworth Point, Highlands Ranch, CO 80126

10811 Chadsworth Point Highlands Ranch, CO 80126

0Views
0Saves

$970,000

CLOSED
Beds
4
Baths
5
Sqft
3,809
Acres
0.2
Year
2002
Close Date
May 1, 2026
Property Type
Residential
Sub Type
Single Family Residence
Per Square Foot
$255
Date Listed
Apr 3, 2026

Description of 10811 Chadsworth Point, Highlands Ranch, CO 80126

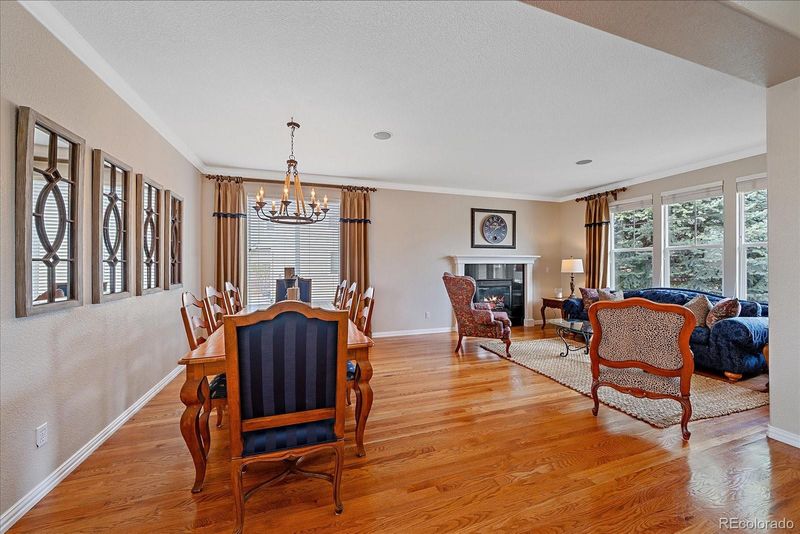
Listing details for 10811 Chadsworth Point, Highlands Ranch, CO 80126 : Open Space… Open Space… Open Space! Perfectly positioned at the end of a quiet cul-de-sac, this stunning 4bedroom + office/5 bath Highlands Ranch home captures sweeping 180-degree views of pristine open space, mountains, parks, and scenic trails—offering both privacy and an incredible connection to the outdoors. Designed for both everyday living and effortless entertaining, the open-concept floor plan feels spacious and inviting. The main level features generous living and dining areas, an oversized kitchen with abundant cabinetry, a versatile office or optional fifth bedroom, a ¾ bath, and convenient main-floor laundry. Upstairs, the expansive primary suite is a true retreat, complete with dual closets and a luxurious five-piece bath. Three additional bedrooms, a full bath, and a flexible workspace complete the upper level. The fully finished basement is made for gathering, featuring a home theater and half bath—perfect for movie nights and game days. Step outside to your private stamped concrete patio, thoughtfully designed with space for a firepit, outdoor kitchen, and ample seating—all overlooking breathtaking open space with direct access to nearby trails and park areas. A three-car tandem garage provides plenty of room for vehicles, storage, and all your Colorado gear. Extensively updated throughout, this home showcases hardwood floors, granite countertops, stainless steel appliances, gas fireplace, beautifully updated baths with quartz, new tile, fresh paint, new lighting, and more. Lovingly maintained by its original owner, pride of ownership shines in every detail. This is the one you’ve been waiting for—don’t miss it.
Listing Updated : 06-11-2026 at 6:00 AM MDT
Listing Provided By

Greg Margheim & Kelly Sophinos, 303-773-3399, Kentwood Real Estate DTC, LLC

Properties displayed may be listed or sold by various participants in the MLS

Source

recolorado as distributed by MLS GRID, MLS#: 9850240

Is this your home?

Claim it to unlock a private owner dashboard, track your equity, and get a free monthly value report.

Comments
Is this your home?

Claim it to unlock a private owner dashboard, track your equity, and get a free monthly value report.
Property History

DateEventPrice
5/1/2026
Sold
$970,000 +3.3%
$255/sqft
Source:recolorado #9850240
4/3/2026
Listed for sale
$939,000
$247/sqft
Source:recolorado #9850240

Location of 10811 Chadsworth Point, Highlands Ranch, CO 80126

Streetview of 10811 Chadsworth Point, Highlands Ranch, CO 80126

Mortgage Calculator
Listing Price
Down Payment
Interest Rate

Schools Near 10811 Chadsworth Point, Highlands Ranch, CO 80126

Is this your home?

Claim it to unlock a private owner dashboard, track your equity, and get a free monthly value report.

Comments

Homes Similar to 10811 Chadsworth Point, Highlands Ranch, CO 80126

Sold Homes Similar to 10811 Chadsworth Point, Highlands Ranch, CO 80126

Related Blogs

Thinking of Moving? Must Reads.

Source Logo
Based on information submitted to the MLS GRID as of 2026-06-11. All data is obtained from various sources and may not have been verified by broker or MLS GRID. Supplied Open House Information is subject to change without notice. All information should be independently reviewed and verified for accuracy. Properties may or may not be listed by the office/agent presenting the information.
HomeHighlands RanchHighlands Ranch